

Address
609 W Dryden Street, Odessa, MO
Price
$ 285,000
Property Attributes
- MLS#2601190
- TypeSingle Family
- Listing Status Active
- CountyLAFAYETTE
- CityOdessa
- Area210 - Lafayette County - Mo
- NeighborhoodCobbs Addition
- Zip64076
- StyleTraditional
- Year Built2022
- Taxes$ 1625
- Price$ 285,000
- Bedrooms3
- Full Bathrooms2
- Half Bathrooms0
- Sqr Footage1265
- Lot Size0.171993 Acres
Data Source:
Heartland MLS (HMLS)
Property Description
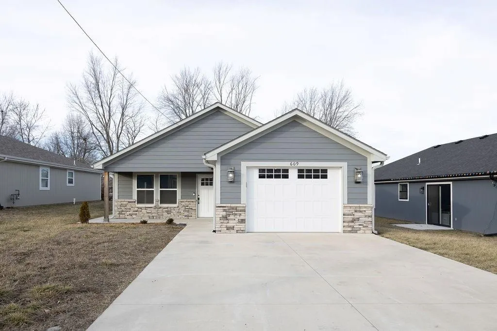
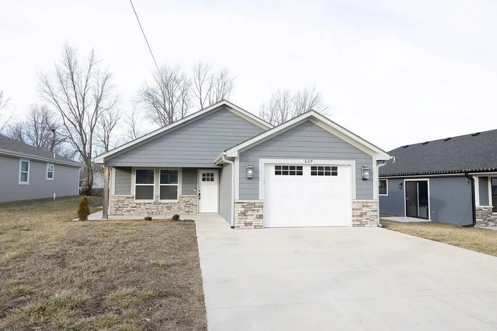
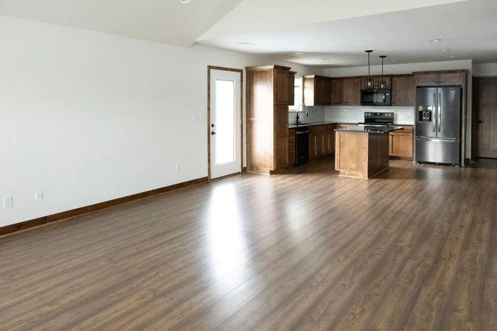
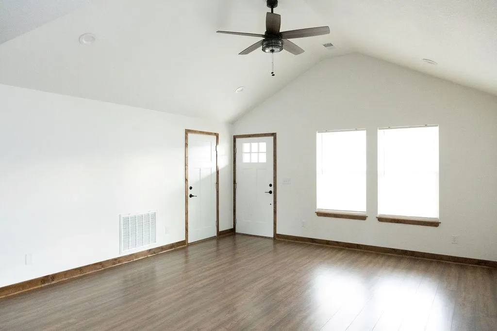
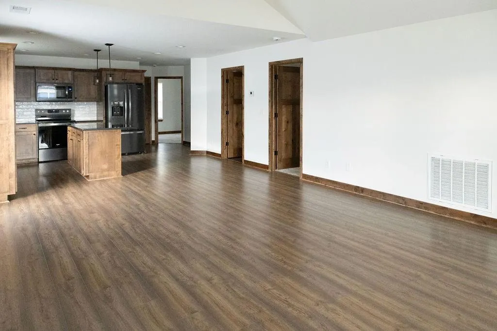
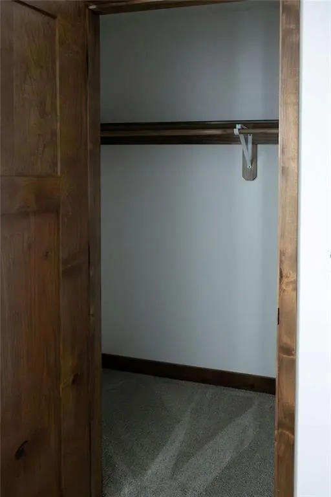
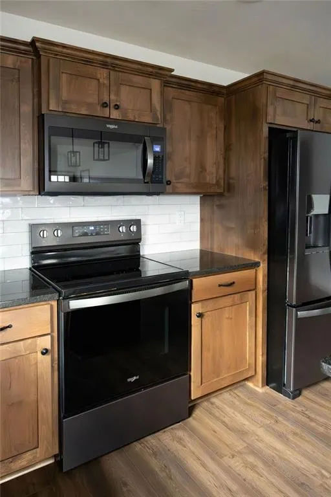
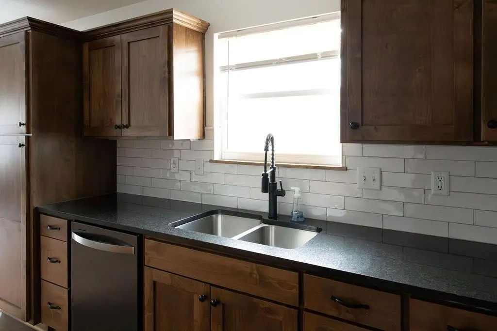
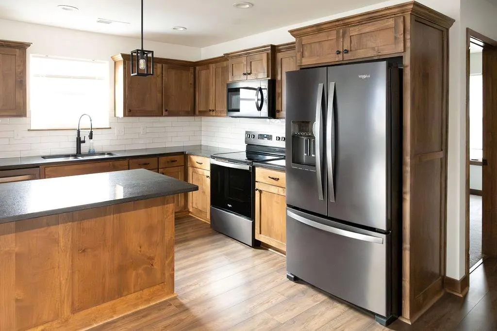
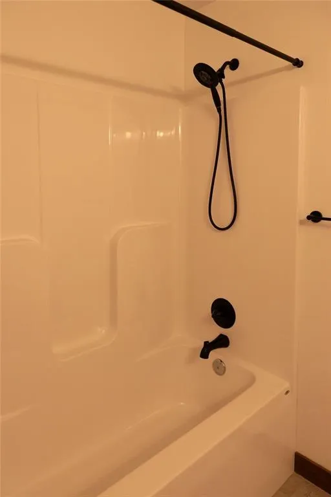
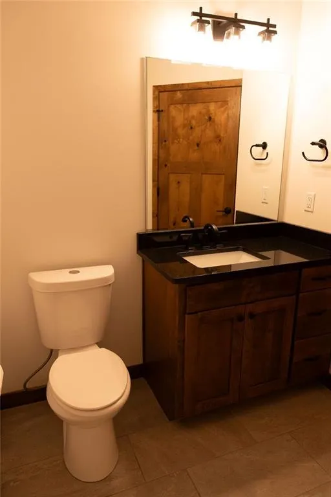
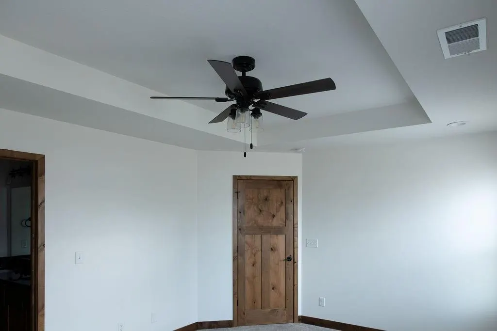
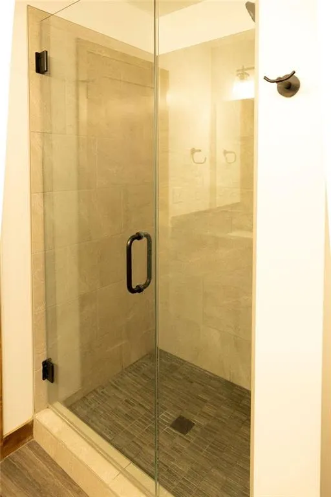
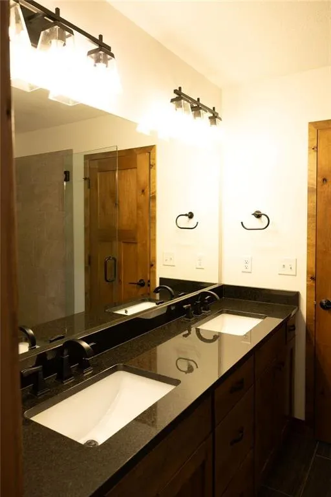
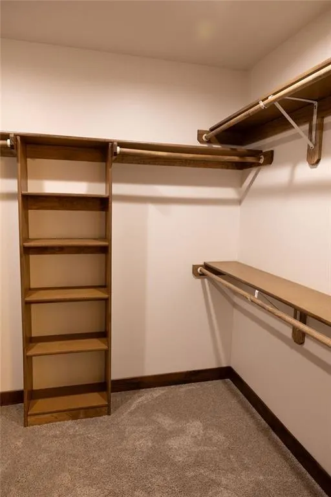
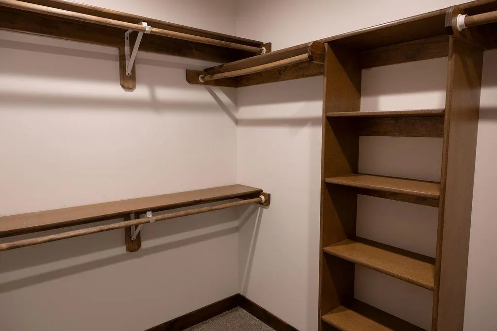
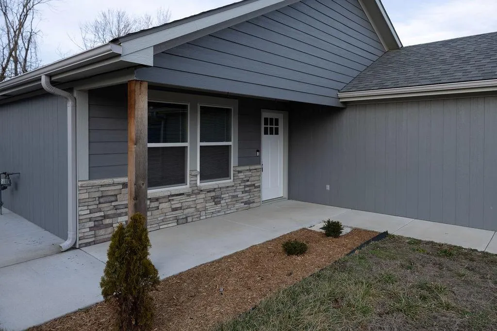
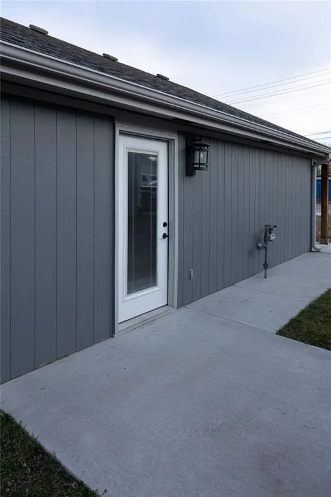
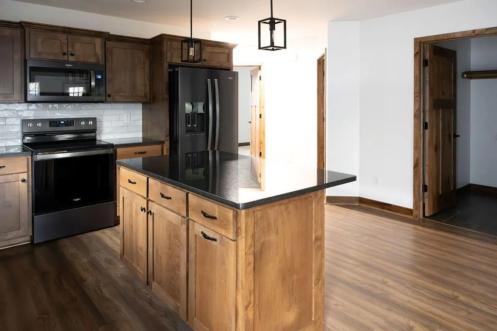
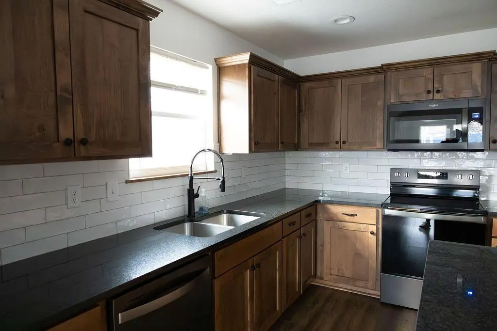
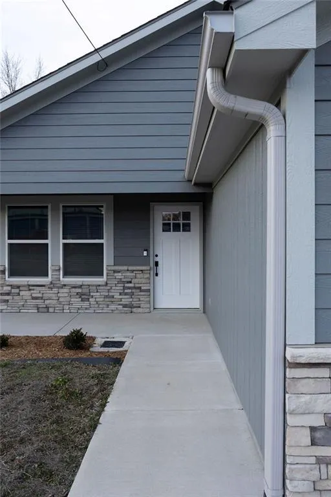
Cute, newer construction, ranch style home! Many thoughtful upgrades throughout this home. Stained cabinets, granite countertops, walk in closet.
| Elementary School | Middle School | High School |
|---|---|---|
| McQuerry Elementary School | Odessa Middle School | Odessa High School |
| Price History | |
|---|---|
| 2/24/2026 | Listed $300,000 |
| 8/19/2026 | 4$290,000 |
| 9/10/2026 | 2$285,000 |
General Features
| Living Area | 1265 |
|---|---|
| Sewer | Public Sewer |
| Heating | Forced Air |
| Cooling | Electric |
| Possession | Close Of Escrow |
| Roof | Composition |
| Appliances | Dishwasher,Disposal,Refrigerator,Electric Range |
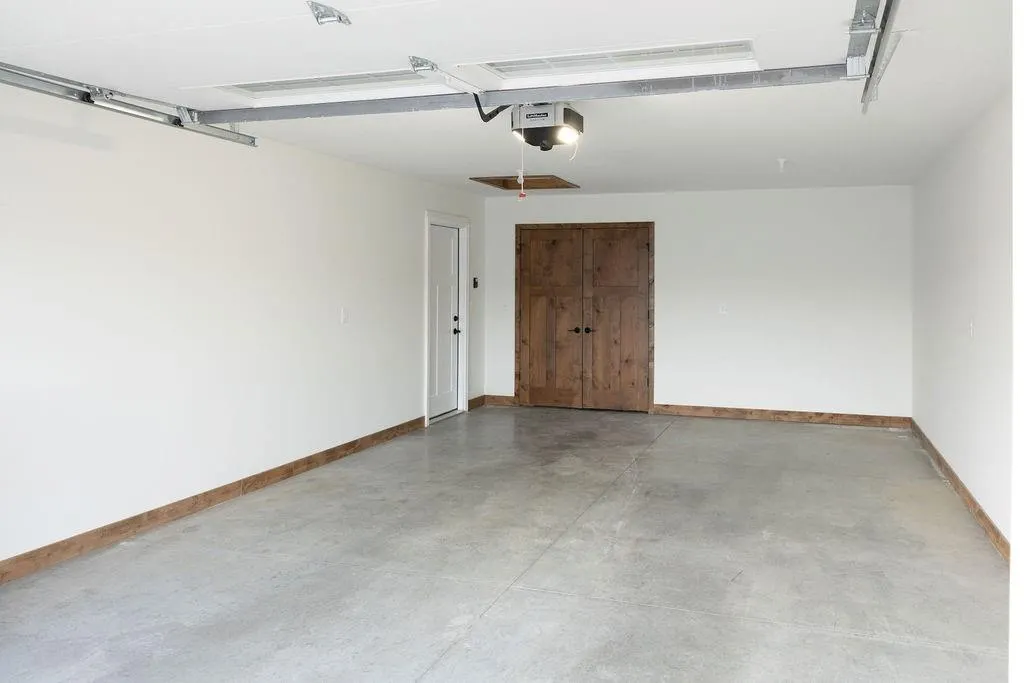
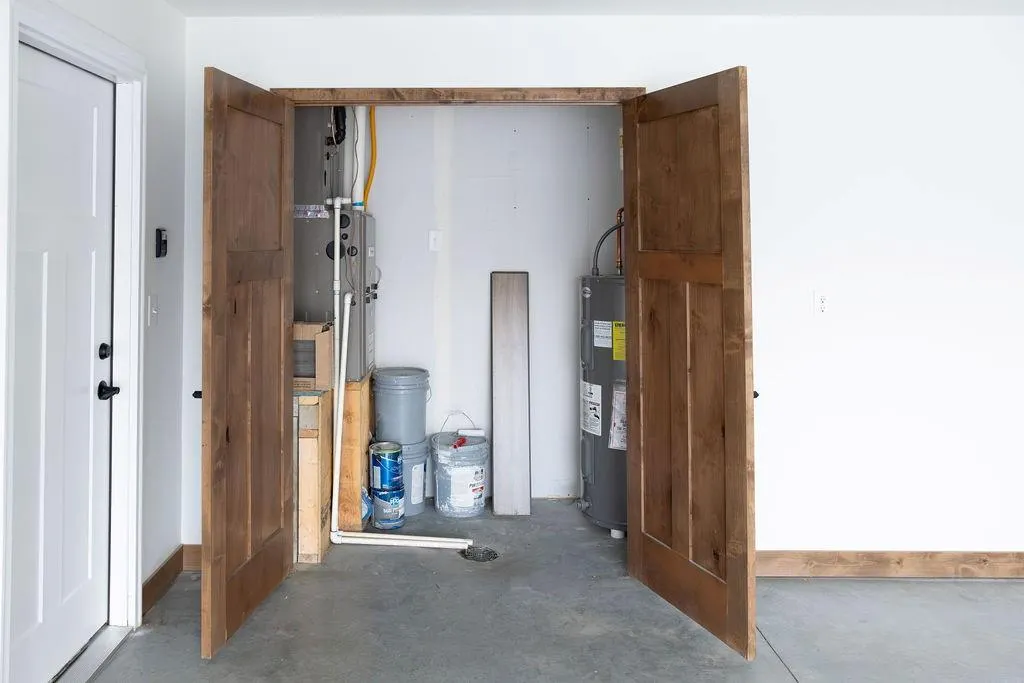
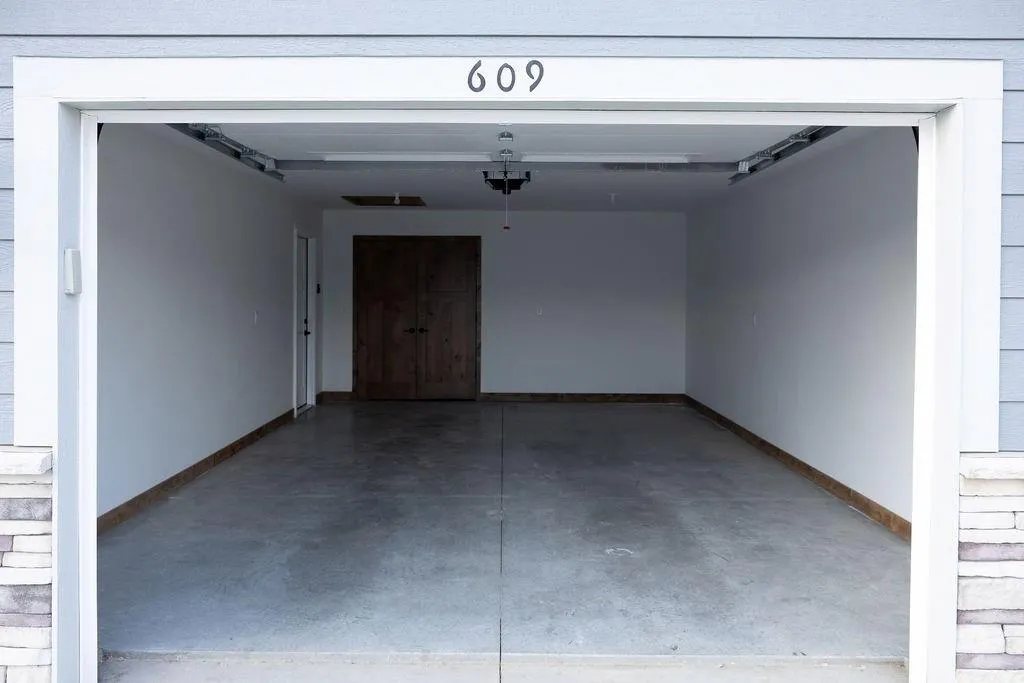
| Garage Spaces | 1 |
| Patio/Porch Features | Covered Patio |
| Architectural Style | Traditional |
| Construction Materials | Stone Trim |
| Year Built | 2022 |
| Property Subtype | Single Family Residence |
| Ownership | Investor |
| Assoc Fee Paid Per | None |
| County | Lafayette |
| Property Type | Residential |
| HOA | No |
| Subdivision Name | Cobbs Addition |
| Garage Y/N | Yes |
| Full Baths | 2 |
| Status | Active |
| Directions | From I 70,take the Odessa 131 Exit,follow Old US 40 Hwy,to 2nd St,(McDonalds) follow second street South to Dryden,East to address. Home on the north side of the road. |
| High School | Odessa |
| City | Odessa |
| High School District | Odessa |
| MLS Area | 210 - Lafayette County,Mo |
| Lot Size Units | Square Feet |
| Lot Size Square Feet | 7492 |
| Listing Terms | Cash,Conventional,FHA,USDA Loan,VA Loan |
| Elementary School | McQuerry |
| Middle/Junior High School | Odessa |
| Public Remarks | Cute,newer construction,ranch style home! Many thoughtful upgrades throughout this home. Stained cabinets,granite countertops,walk in closet. |
| Standard Status | Active |
| In Flood Plain | No |
| HMS_MaintenanceProvidedYN | No |
Interior Features
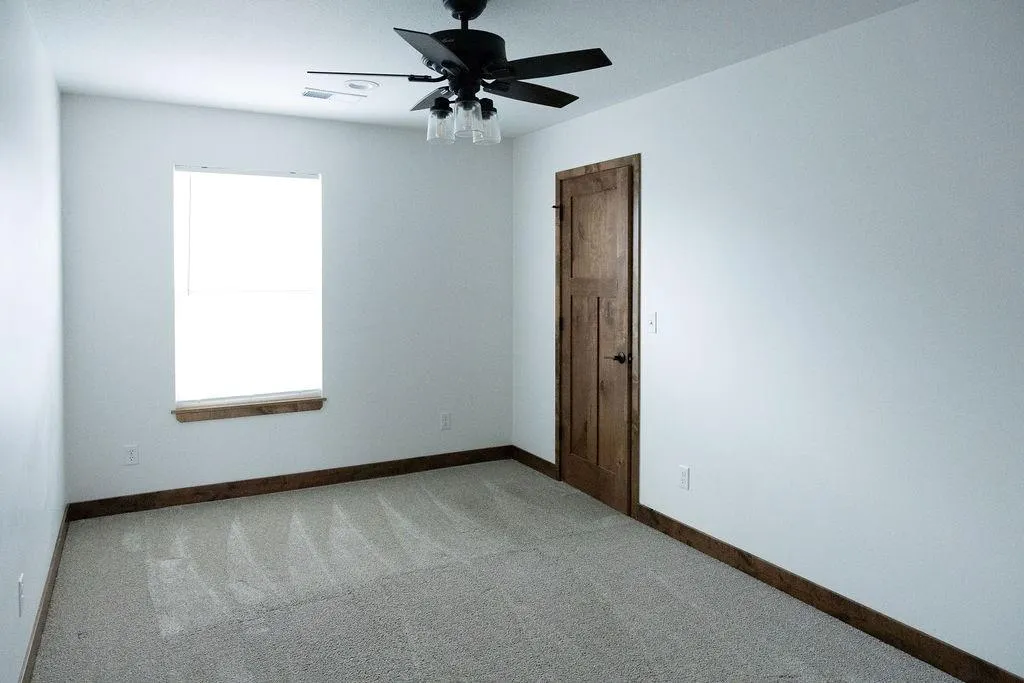
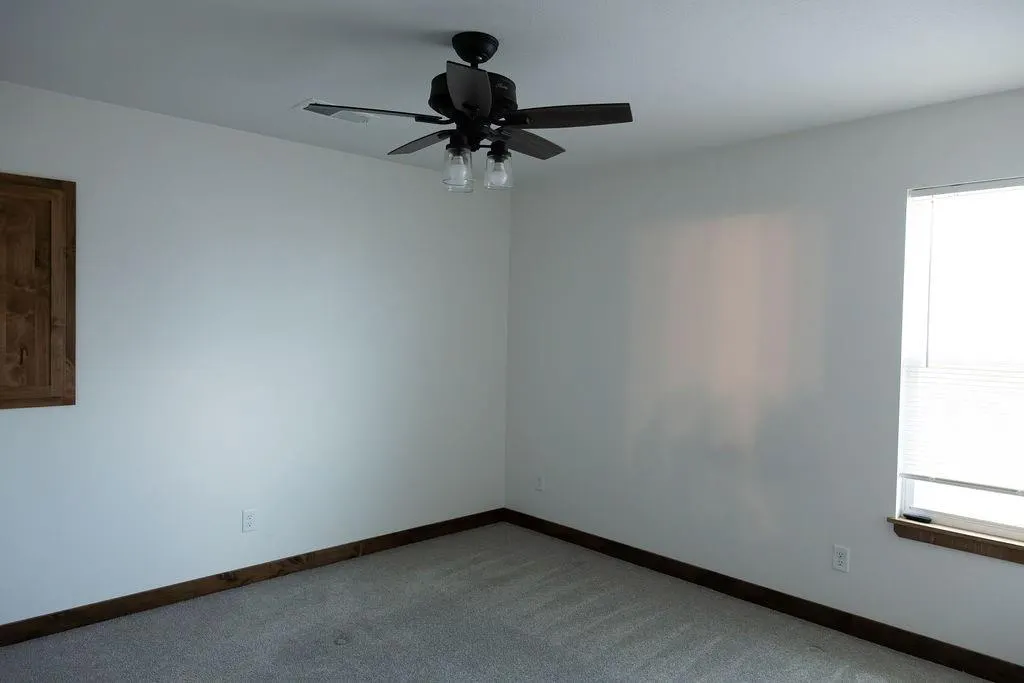
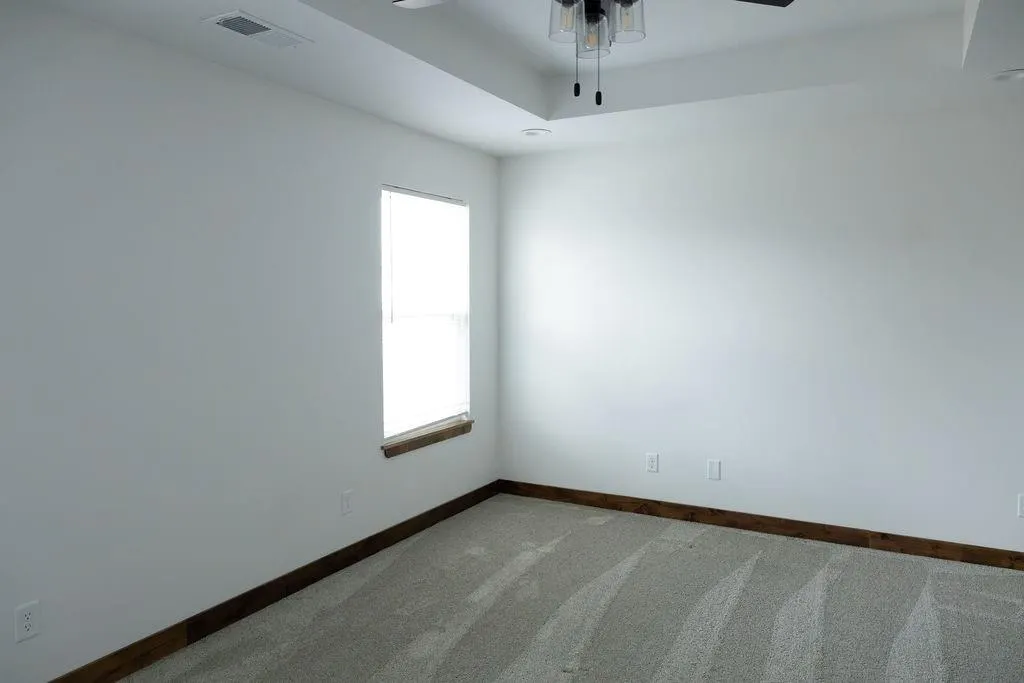
| Interior Amenities | Ceiling Fan(s),Custom Cabinets,Stained Cabinets |
|---|---|
| Basement | Slab |
| Flooring | Luxury Vinyl |
| Basement (Y/N) | No |
| Air Conditioning Y/N | Yes |
| Fireplace Y/N | No |
| Above Grade Finished Area | 1265 |
| Total Bedrooms | 3 |
| Dining Area Features | Eat-In Kitchen |
| Floor Plan Features | Ranch |
Exterior Features
| Parking Features | Attached,Garage Faces Front,Off Street |
|---|---|
| Water Source | Public |
| Lot Size Area | 7492 |
Amenities
- Foreclosure
- Views
- Short Sale
- New Construction
- Adult 55+
- Lease To Own
- No HOA Fees
- Furnished
- Primary On Main
- Air Conditioning
- Seller Finance
- Green
- Fixer Upper
- Horse
- Golf
- Fireplace
- Deck
- Garage
- Basement
- Pool
Property vs Single Family Average in 64076
Price
Taxes
Year Built
Visits
 The information displayed on this page is confidential, proprietary, and copyrighted information of Heartland Multiple Listing Service, Inc. (