

Address
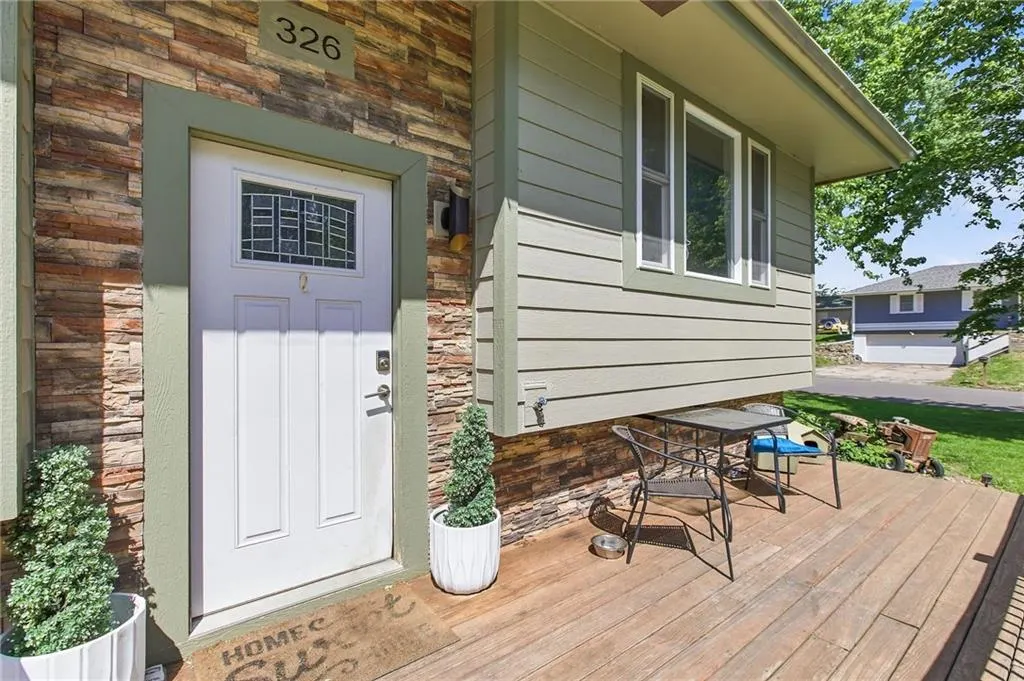
326 Gregory Drive, Gower, MO
Price
$ 265,000
Property Attributes
- MLS#2615223
- TypeSingle Family
- Listing Status Active
- CountyCLINTON
- CityGower
- Area1131 - Buchanan Co SW-N=I-36 - S=Co Line - E=I-29
- Zip64454
- StyleTraditional
- Year Built1971
- Taxes$ 1553
- Price$ 265,000
- Bedrooms4
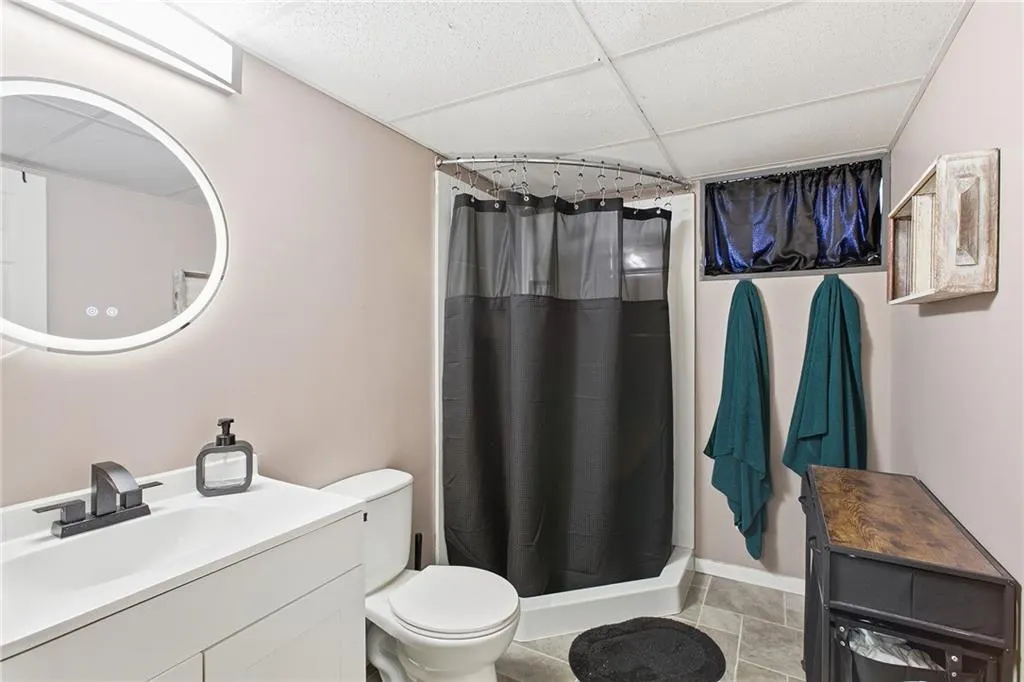
- Full Bathrooms2
- Half Bathrooms0
- Sqr Footage2630
- Lot Size0.346993 Acres
Data Source:
Heartland MLS (HMLS)
Property Description
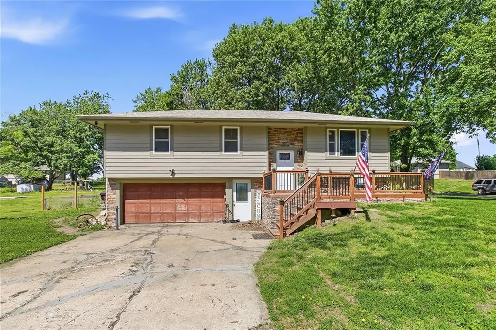
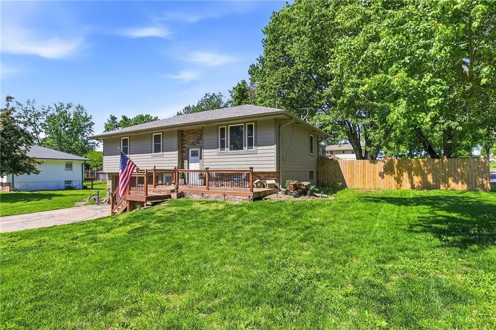
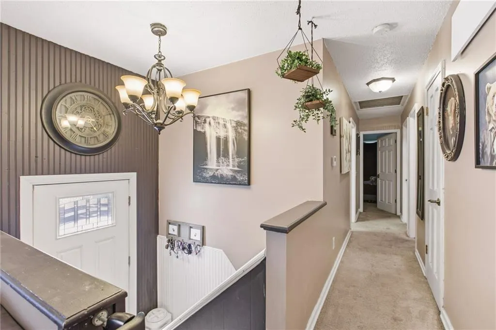
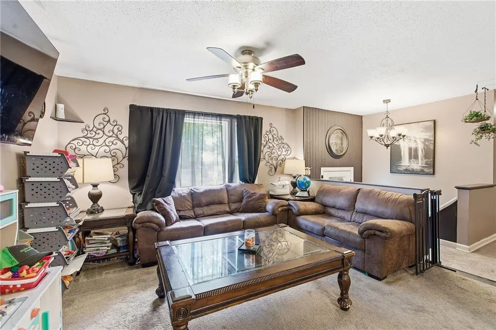
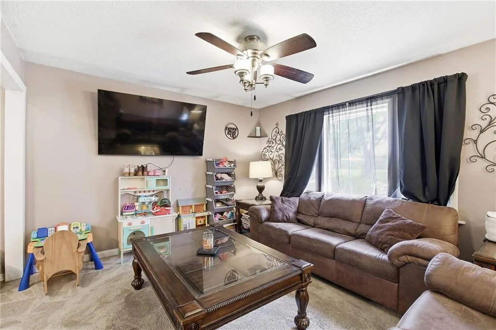
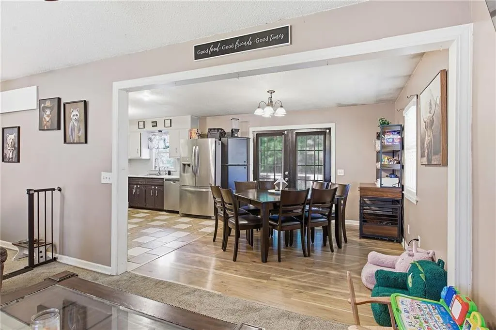
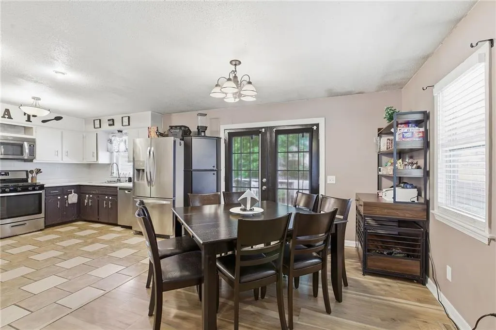
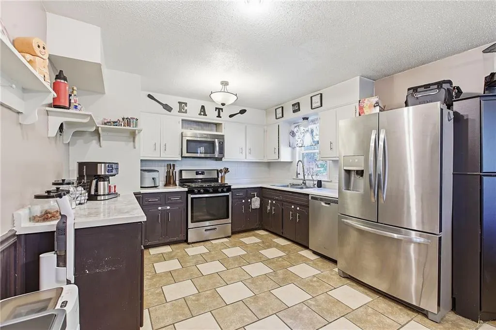
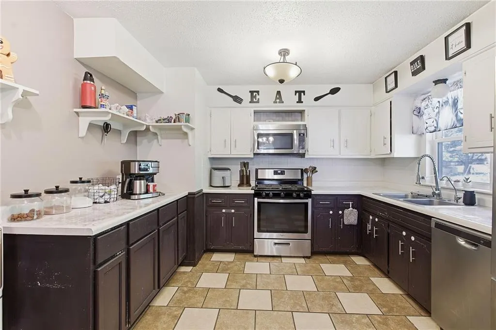
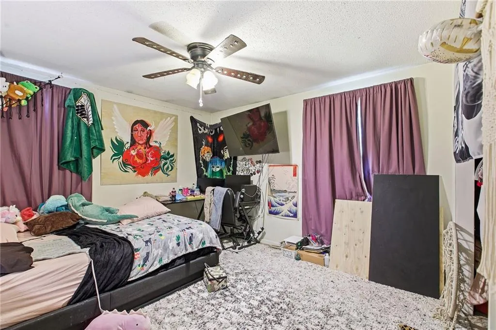
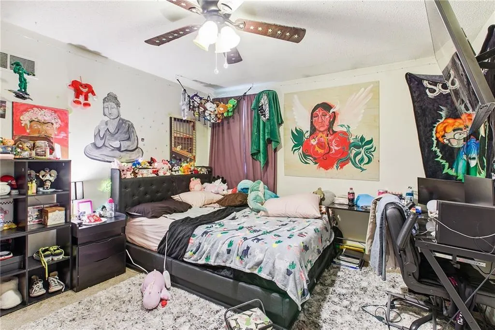
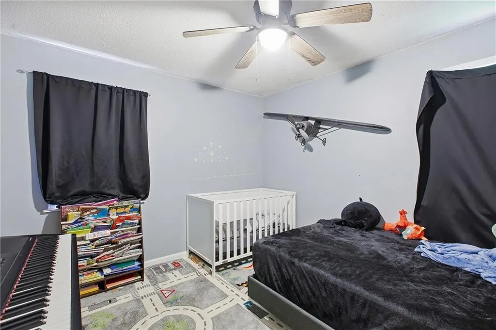
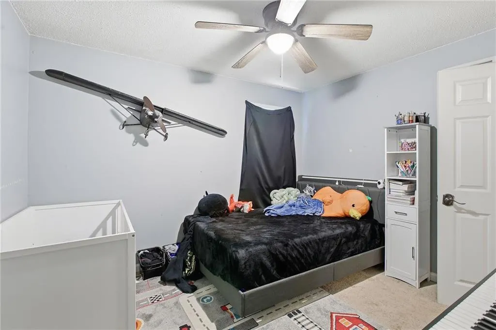
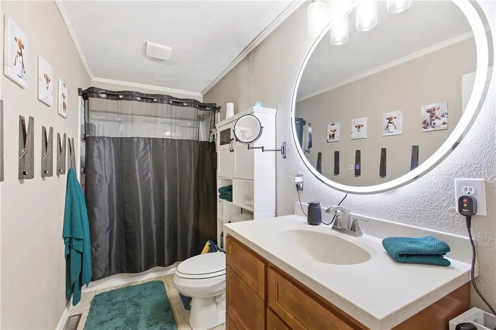
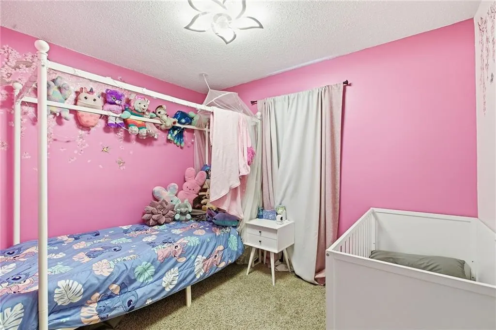
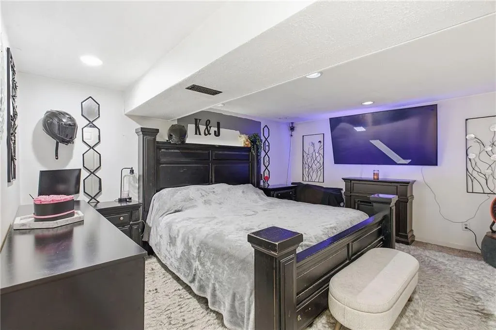
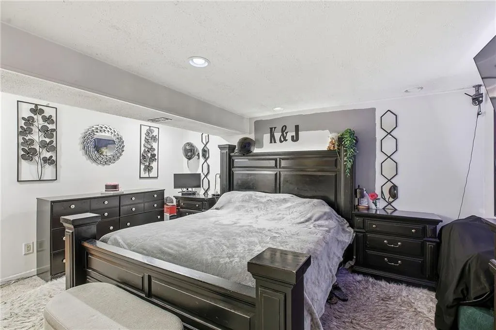
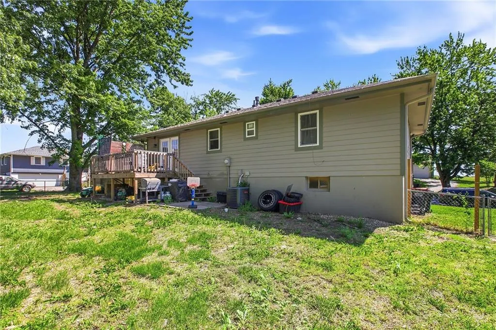
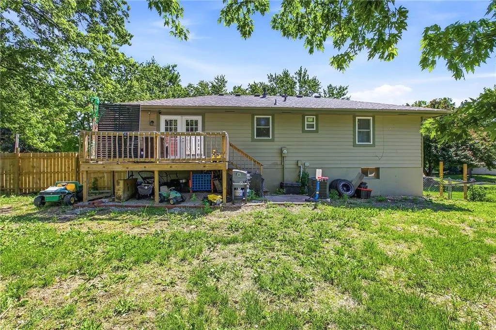
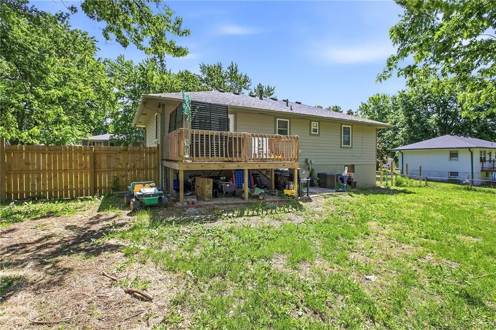
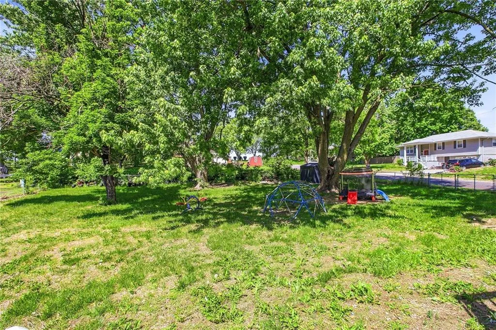
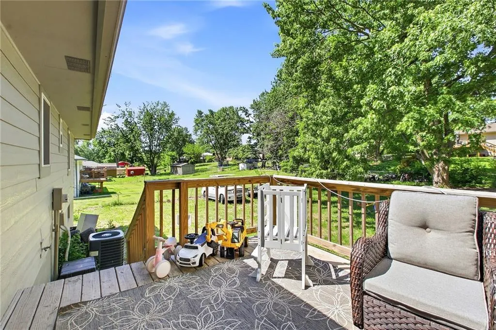
Charming, spacious, and beautifully updated! This 4-bedroom, 2-bath home offers an impressive 2,630 sq ft of living space with the perfect blend of comfort and style. Situated on a desirable corner lot in Gower, this property features a fenced backyard ideal for entertaining, pets, or simply enjoying your own outdoor space. Inside, you’ll love the fresh updates throughout, generous room sizes, and flexible layout that offers space for everyone. Whether you’re hosting gatherings, working from home, or looking for room to grow, this home checks all the boxes. Conveniently located with small-town charm and easy access to nearby amenities, this move-in ready home is one you won’t want to miss!
| Price History | |
|---|---|
| 5/15/2026 | Listed $289,000 |
| 6/9/2026 | 1$287,000 |
| 6/20/2026 | 3$280,000 |
| 7/3/2026 | 2$276,900 |
| 7/18/2026 | 2$273,900 |
| 8/14/2026 | 4$265,000 |
General Features
| Living Area | 2630 |
|---|---|
| Sewer | Public Sewer |
| Heating | Natural Gas |
| Cooling | Electric |
| Possession | Funding |
| Roof | Composition |
| Appliances | Dishwasher,Microwave,Refrigerator,Electric Range,Stainless Steel Appliance(s),Water Softener |
| Garage Spaces | 2 |
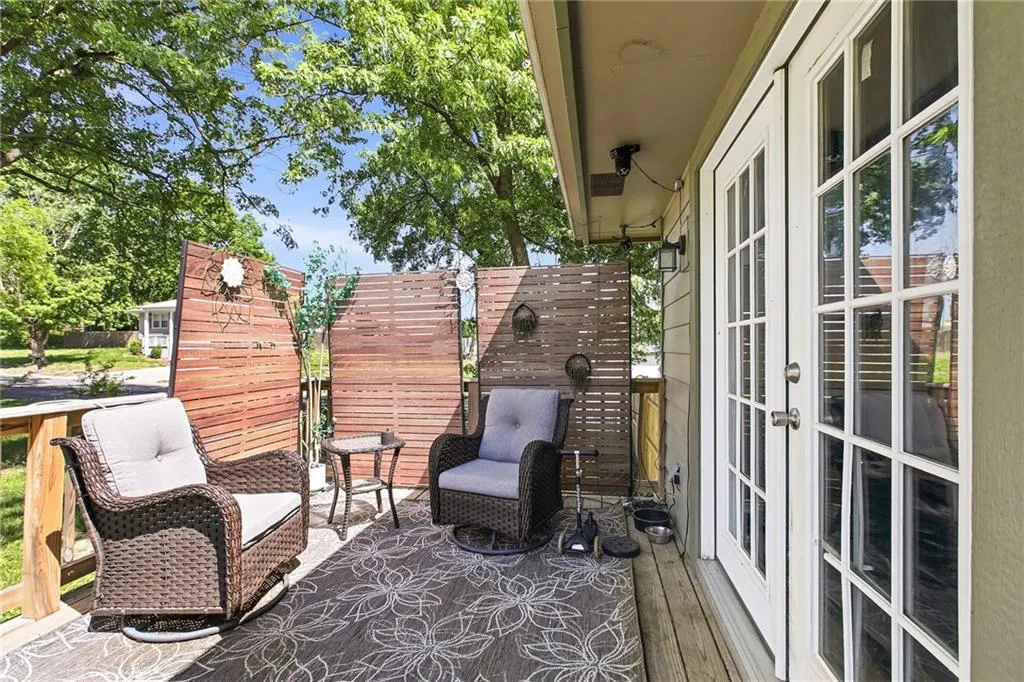
| Patio/Porch Features | Deck,Porch |
| Architectural Style | Traditional |
| Construction Materials | Brick Veneer,Vinyl Siding |
| Year Built | 1971 |
| Property Subtype | Single Family Residence |
| Ownership | Private |
| County | Clinton |
| Property Type | Residential |
| HOA | No |
| Subdivision Name | None |
| Garage Y/N | Yes |
| Full Baths | 2 |
| Status | Active |
| Directions | More info to come |
| City | Gower |
| High School District | East Buchanan |
| MLS Area | 1131 - Buchanan Co SW-N=I-36;S=Co Line;E=I-29;W=M |
| Lot Size Units | Square Feet |
| Lot Size Square Feet | 15115 |
| Listing Terms | Cash,Conventional,FHA,VA Loan |
| Public Remarks | Charming,spacious,and beautifully updated! This 4-bedroom,2-bath home offers an impressive 2,630 sq ft of living space with the perfect blend of comfort and style. Situated on a desirable corner lot |
| Standard Status | Active |
| In Flood Plain | No |
| HMS_MaintenanceProvidedYN | No |
Interior Features
| Basement | Basement BR,Finished,Garage Entrance,Inside Entrance,Partial |
|---|---|
| Flooring | Carpet,Luxury Vinyl,Tile |
| Basement (Y/N) | Yes |
| Air Conditioning Y/N | Yes |
| Window Features | Thermal Windows |
| Fireplace Y/N | No |
| Above Grade Finished Area | 2150 |
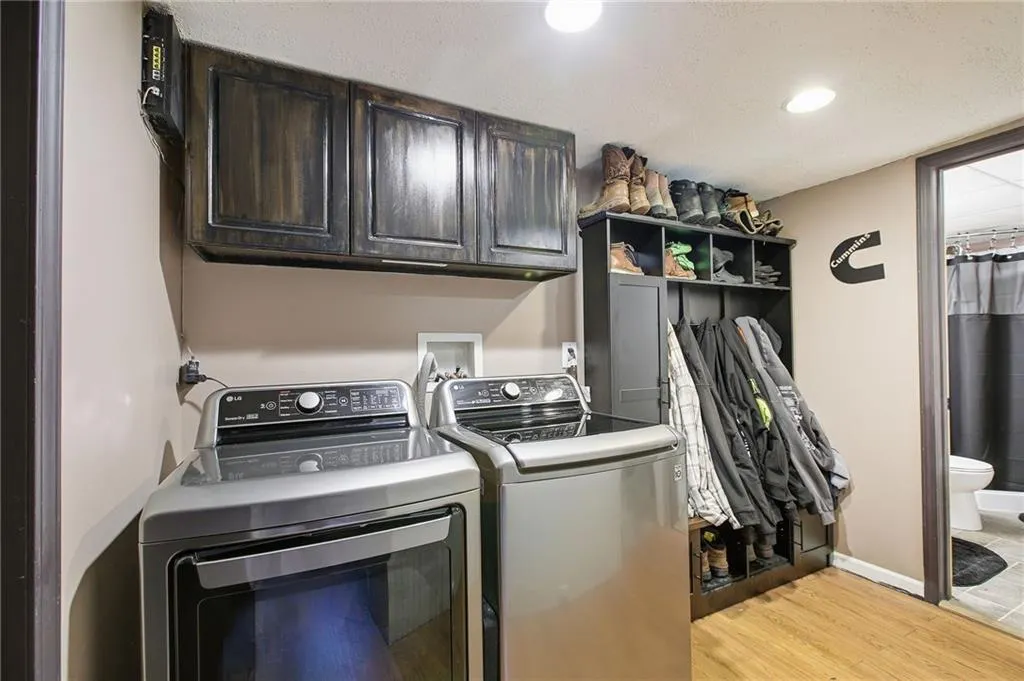
| Laundry Features | In Basement,Lower Level |
| Total Bedrooms | 4 |
| Below Grade Finished Area | 480 |
| Dining Area Features | Kit/Dining Combo |
| Floor Plan Features | Split Entry |
Exterior Features
| Fencing | Metal,Partial,Privacy,Wood |
|---|---|
| Parking Features | Attached,Basement,Garage Faces Front |
| Lot Features | City Limits,City Lot,Corner Lot |
| Water Source | Public |
| Lot Size Area | 15115 |
| Lot Dimensions | .347 |
| Road Surface Type | Paved |
| Road Responsibility | Public Maintenance |
| Other Room Features | Entry,Fam Rm Main Level,Main Floor BR,Mud Room |
Amenities
- Foreclosure
- Views
- Short Sale
- New Construction
- Adult 55+
- Lease To Own
- No HOA Fees
- Furnished
- Primary On Main
- Air Conditioning
- Seller Finance
- Green
- Fixer Upper
- Horse
- Golf
- Fireplace
- Deck
- Garage
- Basement
- Pool
Property vs Single Family Average in 64454
Price
Taxes
Year Built
Visits
 The information displayed on this page is confidential, proprietary, and copyrighted information of Heartland Multiple Listing Service, Inc. (