

Address
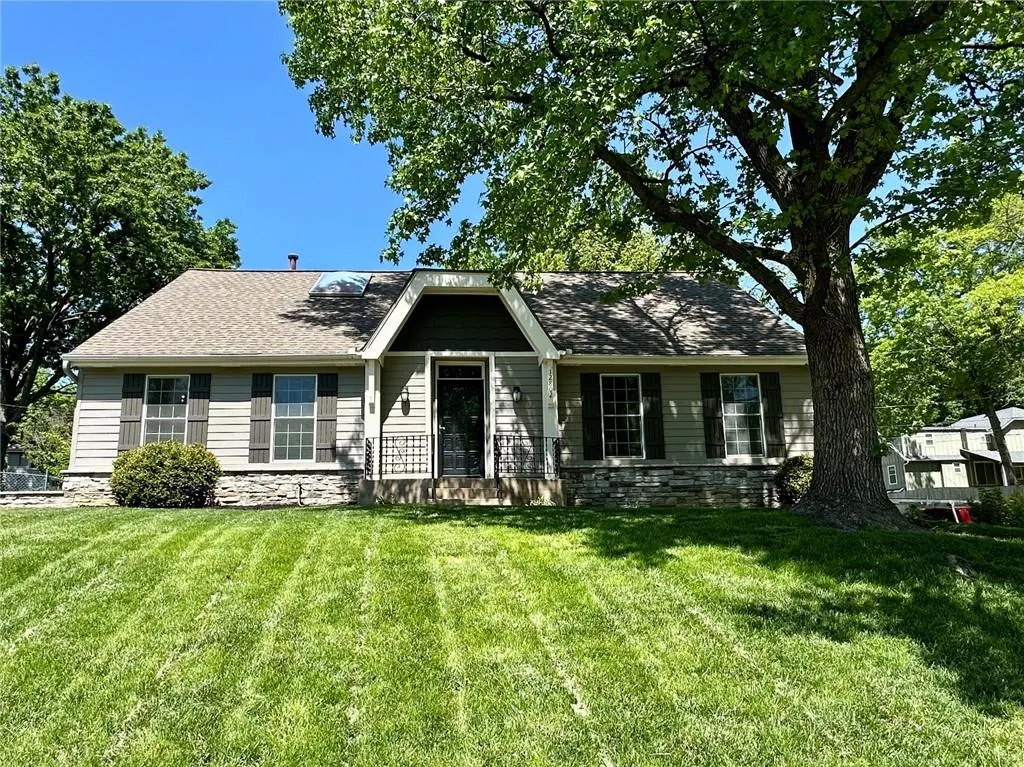
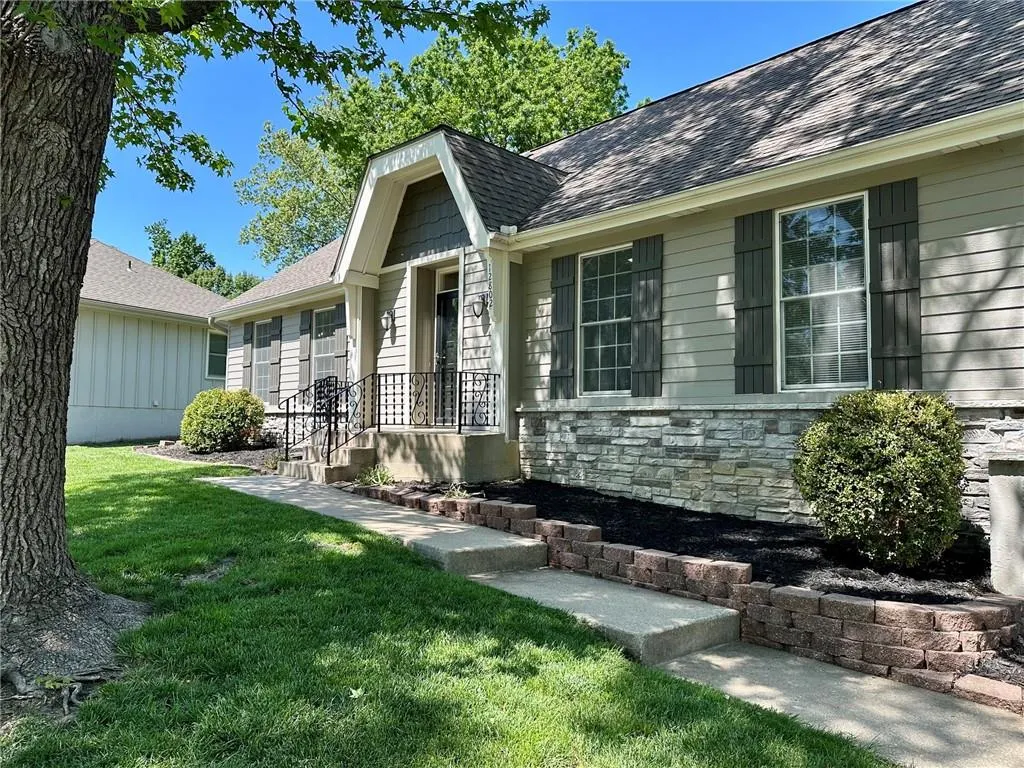
12802 W 101st Street, Lenexa, KS
Price
$ 439,000
Property Attributes
- MLS#2618939
- TypeSingle Family
- Listing Status Active
- CountyJOHNSON - KS
- CityLenexa
- Area320 - N=75th - S=I-435 - E=State Ln - W=I-35 & K-1
- NeighborhoodCentury Estates
- Zip66215
- StyleTraditional
- Year Built1973
- Taxes$ 4771
- Price$ 439,000
- Bedrooms5
- Full Bathrooms3
- Half Bathrooms0
- Sqr Footage2851
- Lot Size0.231635 Acres
Data Source:
Heartland MLS (HMLS)
Property Description
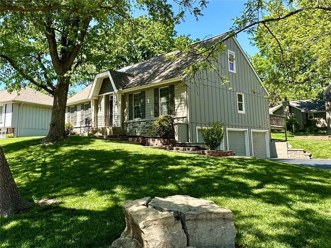
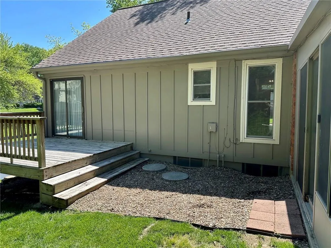
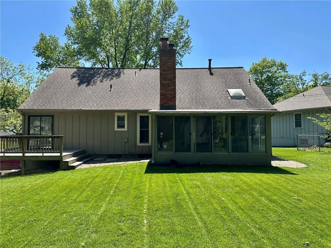
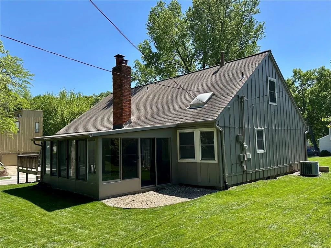
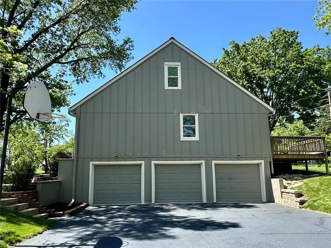
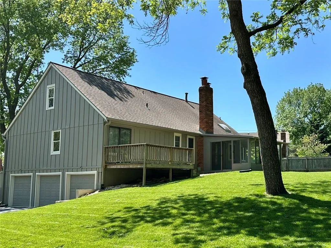
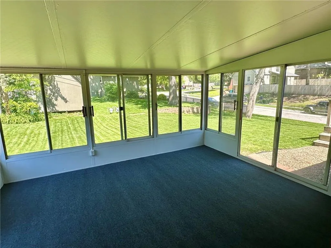
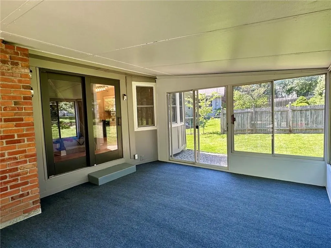
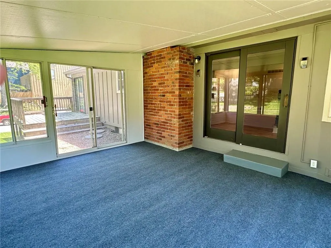
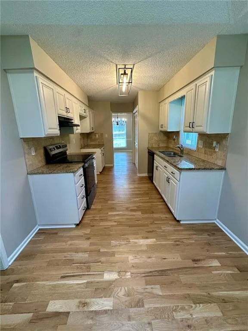
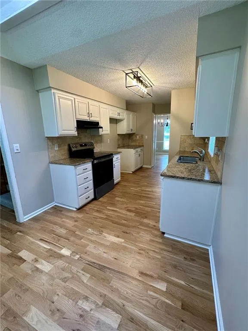
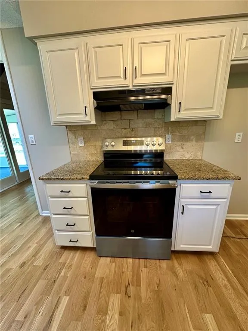
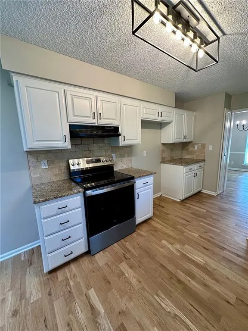
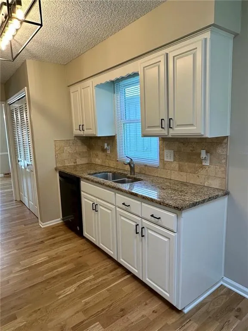
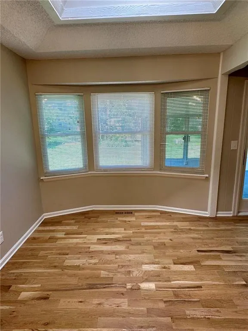
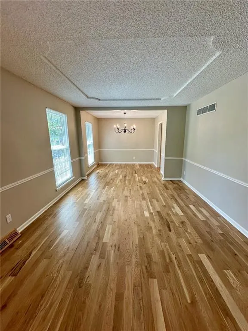
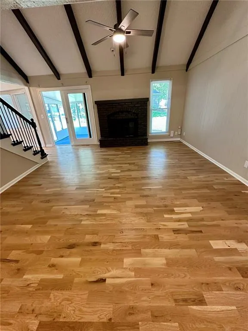
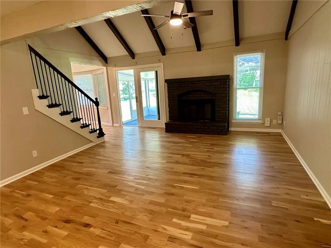
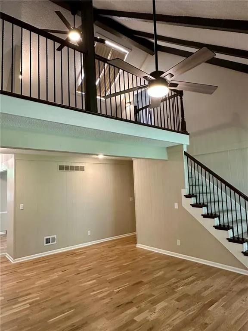
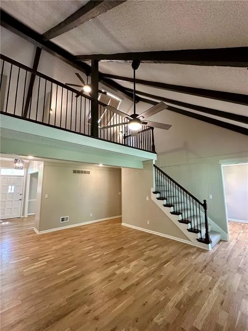
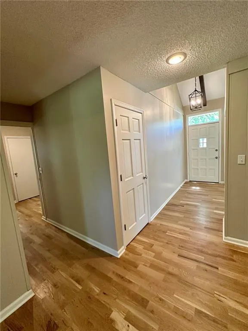
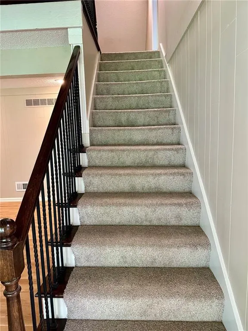
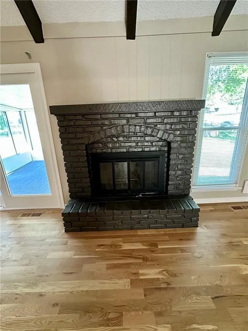
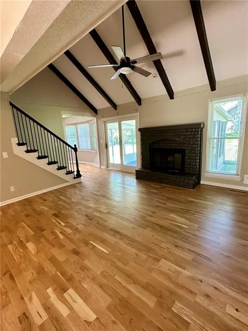
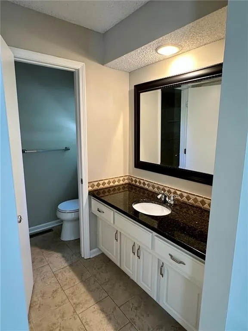
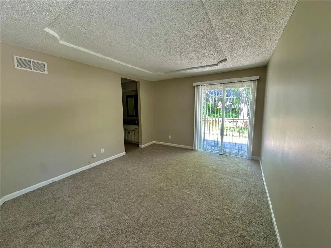
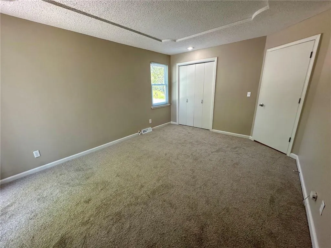
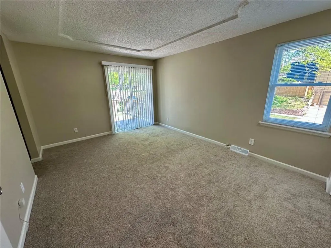
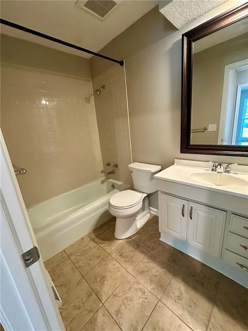
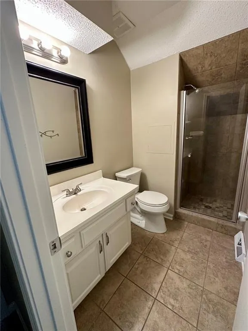
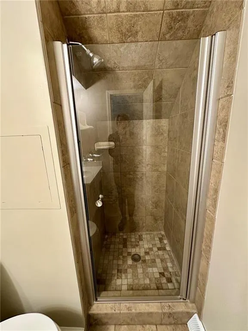
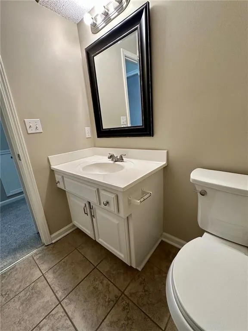
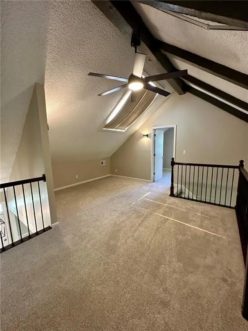
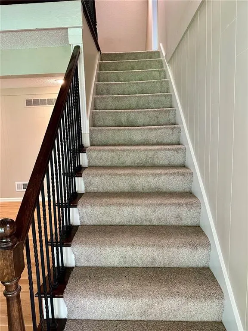
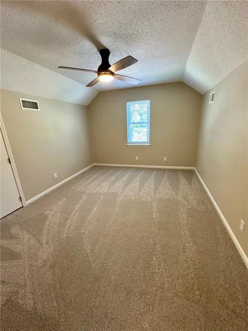
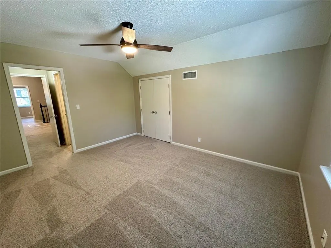
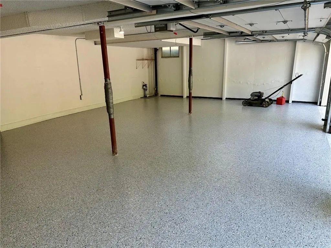
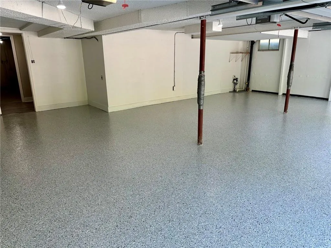
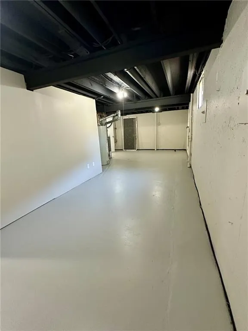
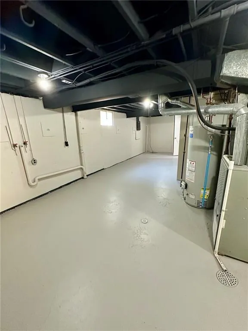
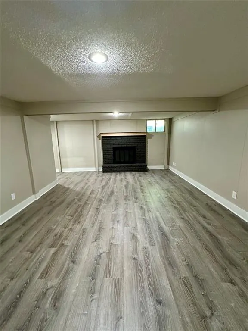
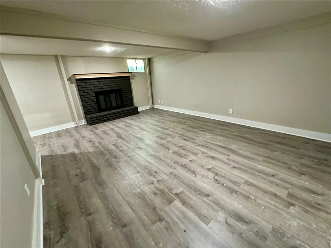
You will not want to miss this one! 5 bed/3 bath raised ranch, meticulously updated. 3 bed downstairs, primary has access to deck for morning coffee, or perhaps the sun room will be where you start your day. 2 bed/1 bath upstairs with loft space and skylight providing a great reading nook. Brand new hardwoods and carpet throughout main level and upstairs. Large family room off kitchen with fireplace, in addition to 2 dining areas and additional living room space. Bonus family room in basement with new LVP Flooring, in addition to large storage area. Fresh paint, new fixtures and ceiling fans throughout home, galley kitchen light and bright, with new stove and main level laundry. Home features large 3 car garage with new epoxy flooring.
| Elementary School | Middle School | High School |
|---|---|---|
| Rosehill Elementary School | Indian Woods Middle School | SM South High School |
| Price History | |
|---|---|
| 5/8/2026 | Listed $475,000 |
| 5/12/2026 | 4$459,000 |
| 6/8/2026 | 3$449,000 |
| 7/15/2026 | 3$439,000 |
General Features
| Living Area | 2851 |
|---|---|
| Sewer | Public Sewer |
| Heating | Forced Air |
| Cooling | Electric |
| Possession | Funding |
| Roof | Composition |
| Appliances | Dishwasher,Disposal,Exhaust Fan,Electric Range,Free-Standing Electric Oven |
| Garage Spaces | 3 |
| Patio/Porch Features | Deck,Screened |
| Architectural Style | Traditional |
| Construction Materials | Board & Batten Siding,Brick/Mortar |
| Year Built | 1973 |
| Property Subtype | Single Family Residence |
| Ownership | Private |
| Assoc Fee Paid Per | None |
| County | Johnson,KS |
| Property Type | Residential |
| HOA | No |
| Subdivision Name | Century Estates |
| Garage Y/N | Yes |
| Full Baths | 3 |
| Status | Active |
| Directions | Quivira to W. 103rd Street,west to Rosehill,north to W. 101st Street,west to home. |
| High School | SM South |
| City | Lenexa |
| High School District | Shawnee Mission |
| MLS Area | 320 - N=75th;S=I-435;E=State Ln;W=I-35 & K-12 |
| Lot Size Units | Square Feet |
| Lot Size Square Feet | 10090 |
| Listing Terms | Cash,Conventional |
| Elementary School | Rosehill |
| Middle/Junior High School | Indian Woods |
| Public Remarks | You will not want to miss this one! 5 bed/3 bath raised ranch,meticulously updated. 3 bed downstairs,primary has access to deck for morning coffee,or perhaps the sun room will be where you start y |
| Standard Status | Active |
| In Flood Plain | No |
| HMS_MaintenanceProvidedYN | No |
Interior Features
| Interior Amenities | Vaulted Ceiling(s) |
|---|---|
| Basement | Concrete,Finished,Garage Entrance,Partial,Sump Pump |
| Flooring | Carpet,Luxury Vinyl,Wood |
| Total Fireplaces | 2 |
| Fireplace Features | Basement,Family Room |
| Basement (Y/N) | Yes |
| Air Conditioning Y/N | Yes |
| Window Features | Skylight(s),Thermal Windows |
| Fireplace Y/N | Yes |
| Above Grade Finished Area | 2151 |
| Laundry Features | In Basement,In Kitchen |
| Total Bedrooms | 5 |
| Below Grade Finished Area | 700 |
| Dining Area Features | Eat-In Kitchen,Formal |
| Floor Plan Features | Raised 1.5 Story,Raised Ranch |
Exterior Features
| Fencing | Metal,Partial |
|---|---|
| Parking Features | Attached,Garage Faces Side |
| Lot Features | Many Trees |
| Water Source | Public |
| Lot Size Area | 10090 |
| Road Surface Type | Paved |
| Other Room Features | Enclosed Porch,Fam Rm Gar Level,Fam Rm Main Level,Family Room,Formal Living Room,Main Floor BR,Main Floor Primary Bedroom,Sun Room |
Amenities
- Foreclosure
- Views
- Short Sale
- New Construction
- Adult 55+
- Lease To Own
- No HOA Fees
- Furnished
- Primary On Main
- Air Conditioning
- Seller Finance
- Green
- Fixer Upper
- Horse
- Golf
- Fireplace
- Deck
- Garage
- Basement
- Pool
Property vs Single Family Average in 66215
Price
Taxes
Year Built
Visits
 The information displayed on this page is confidential, proprietary, and copyrighted information of Heartland Multiple Listing Service, Inc. (