

Address
12192 Emerald Street, Olathe, KS
Price
$ 575,000
Property Attributes
- MLS#2619170
- TypeSingle Family
- Listing Status Active
- CountyJOHNSON - KS
- CityOlathe
- Area330 - N=I-435 - S=135th - E=Pflumm - W=Moonlight R
- NeighborhoodRed Hawk Run
- Zip66061
- Style
- Year Built2026
- Taxes$ 7475
- Price$ 575,000
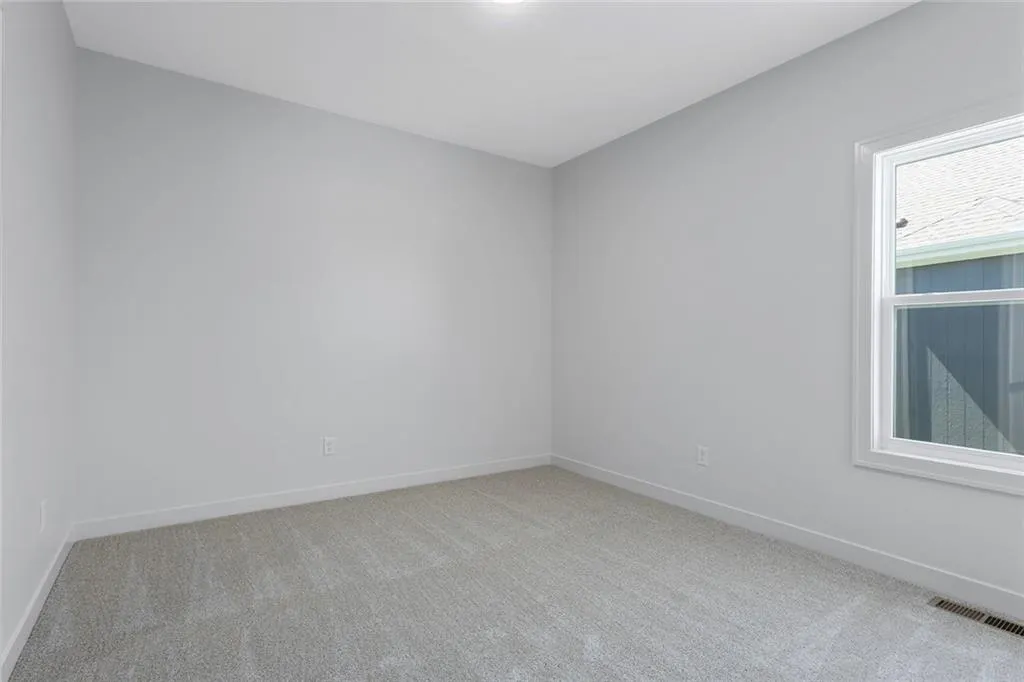
- Bedrooms3
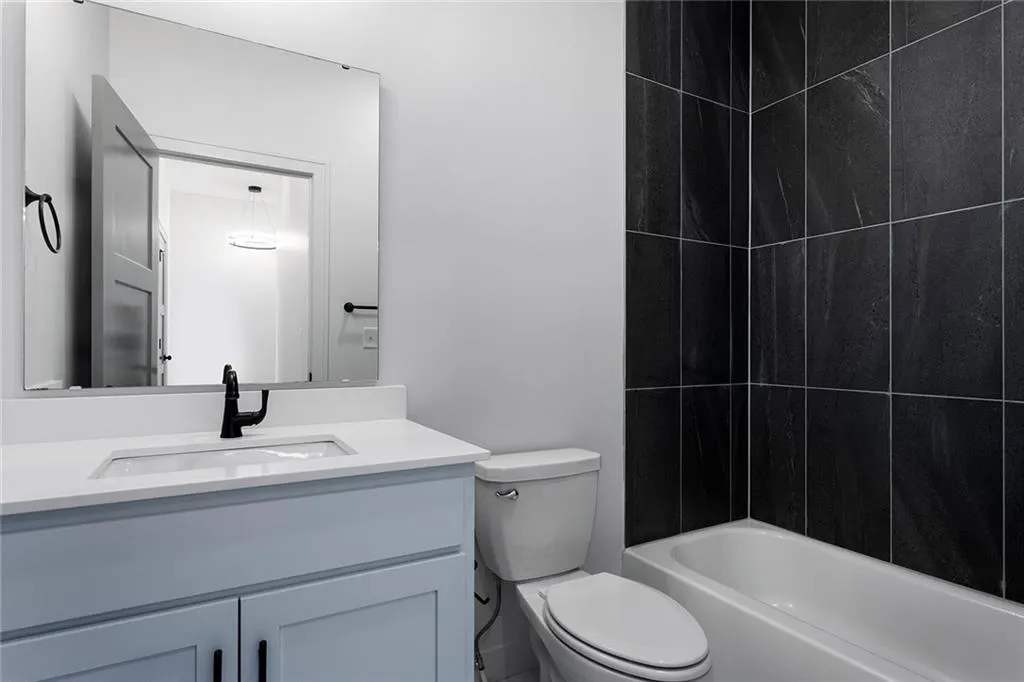
- Full Bathrooms2
- Half Bathrooms0
- Sqr Footage1800
- Lot Size0.249472 Acres
Data Source:
Heartland MLS (HMLS)
Property Description
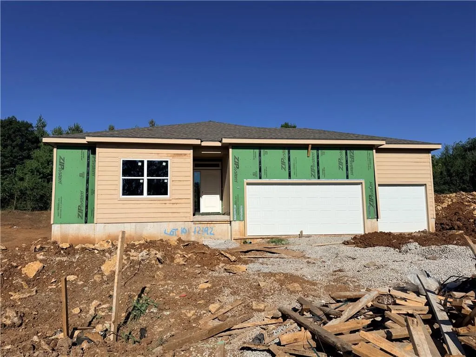
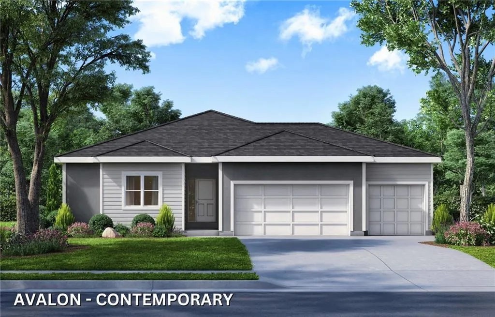
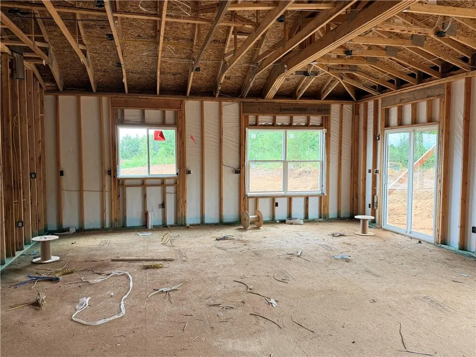
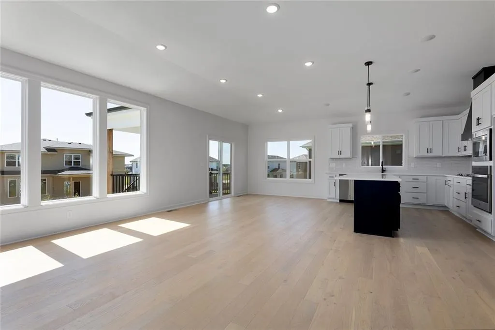
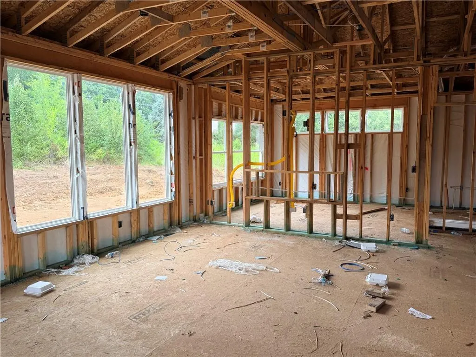
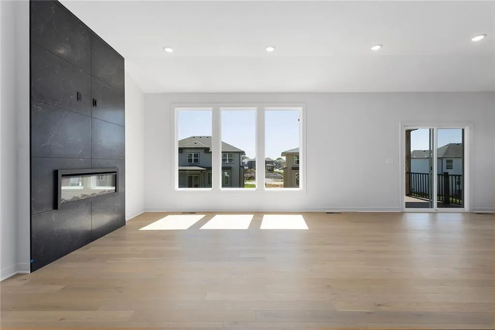
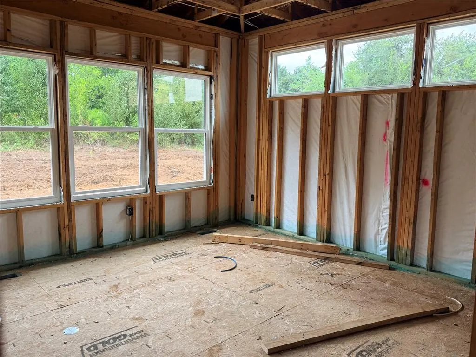
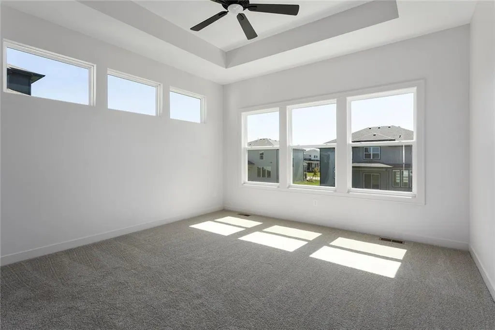
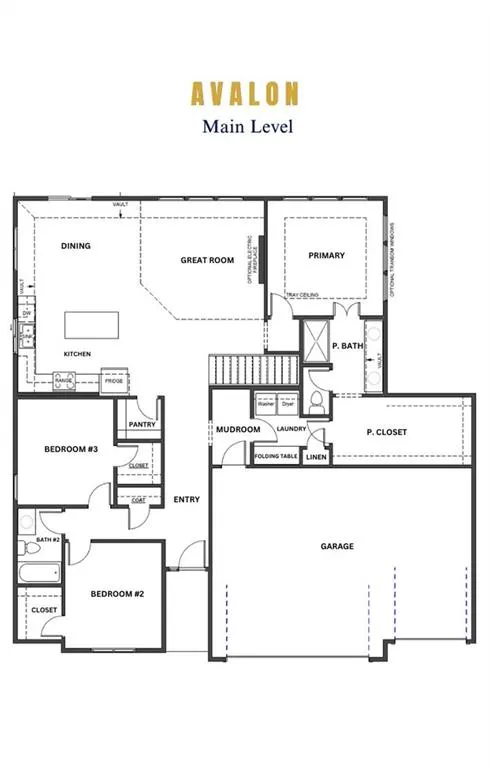
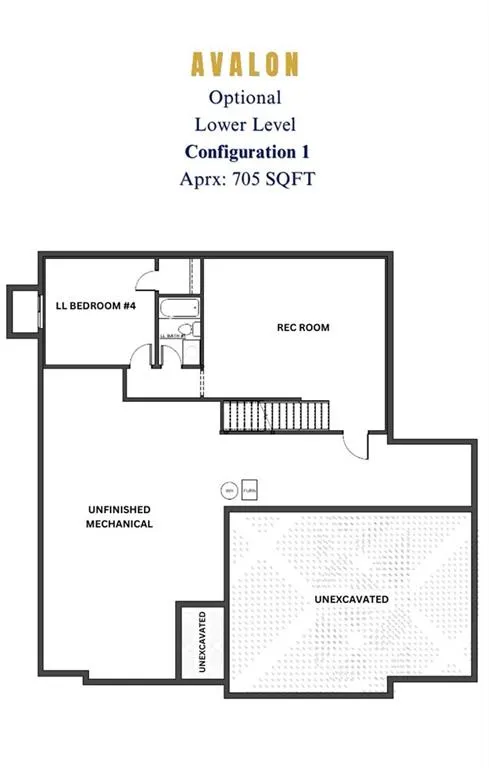
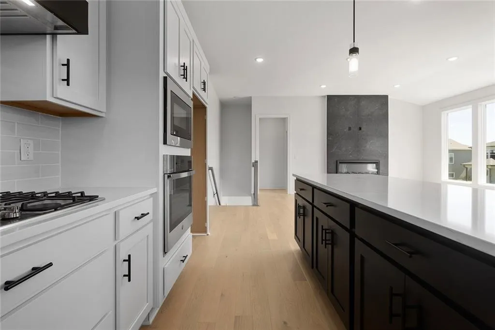
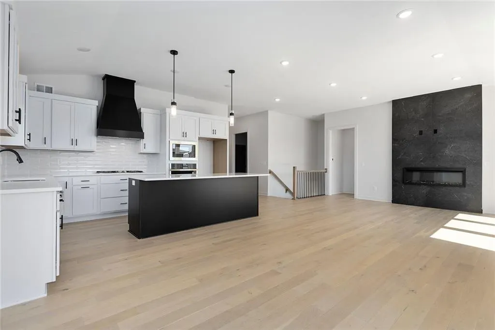
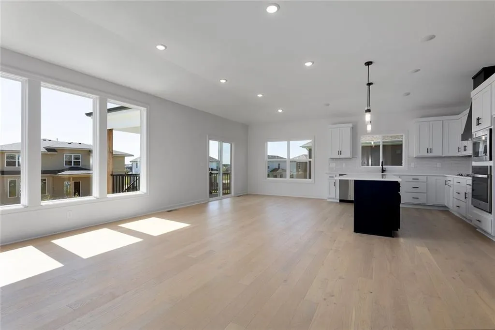
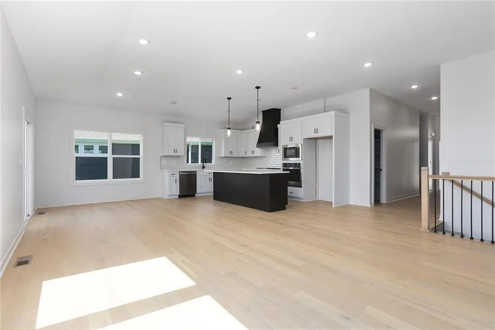
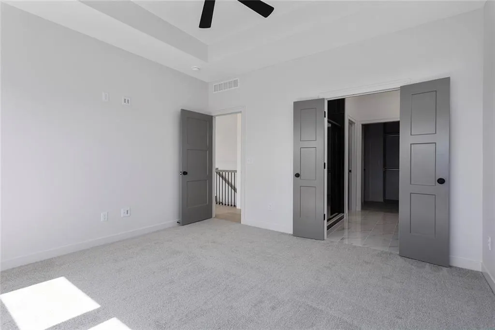
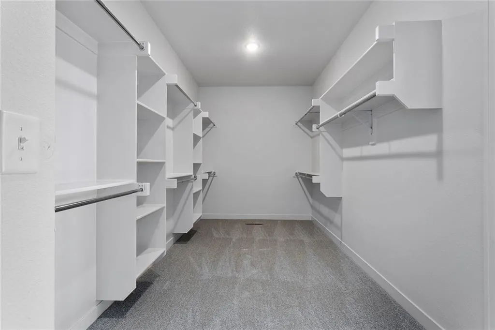
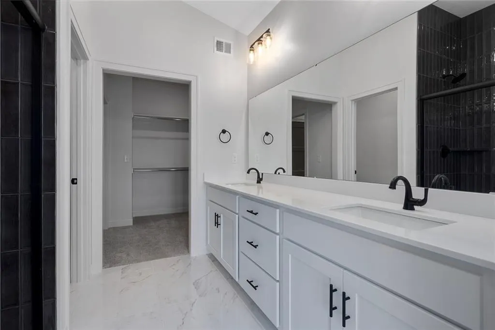
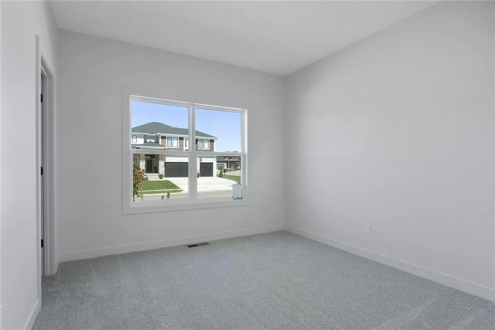
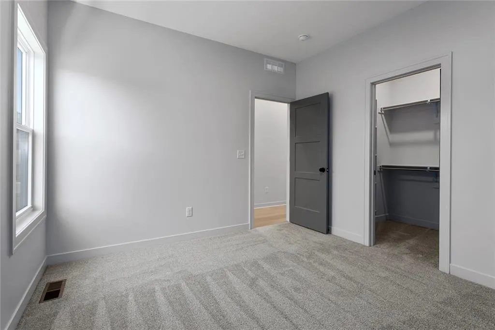
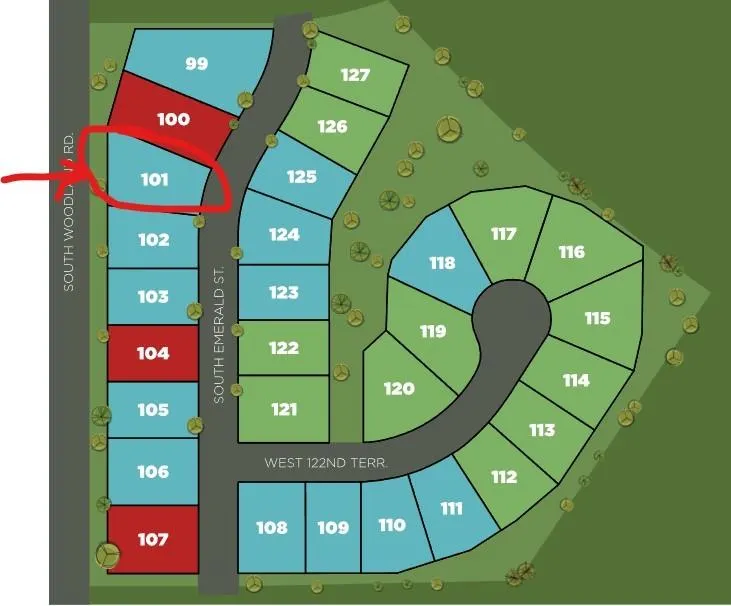
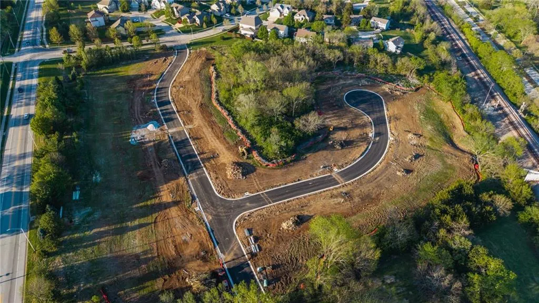
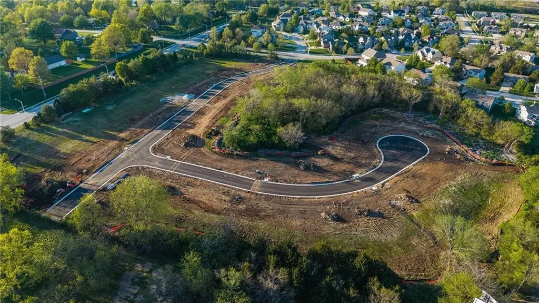
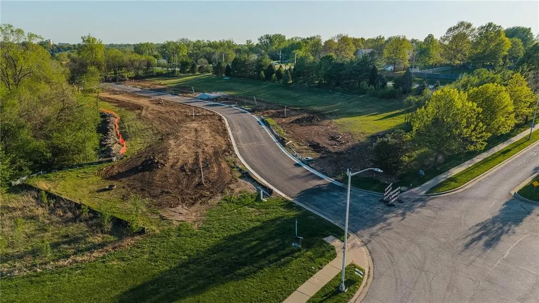
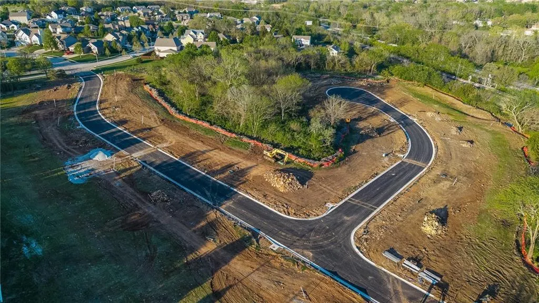
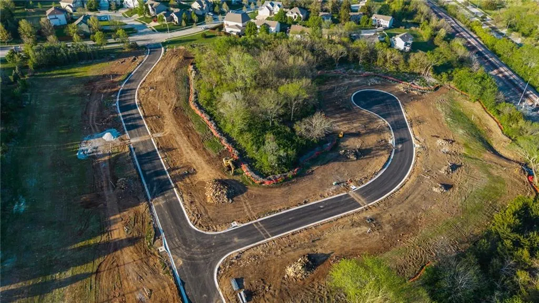
Est. Completion October 2026. Introducing “Avalon,” where the timeless appeal of main-level living meets modern comfort and convenience. Backing to mature evergreens!! This 3-bedroom, 2-bath floor plan boasts an expansive open living concept, with a spacious living room, dining area, and kitchen with vaulted ceilings and ample natural light. Retreat to the generous primary bedroom suite, complete with a large closet for all your storage needs. Elevate your lifestyle with the option to expand your living space further with an optional lower-level finish, creating the perfect sanctuary to call home. Last Phase of Red Hawk Run, only 29 lots in this amazing location!! (RHR101) Est Completion Oct/Nov 2026. Currently at mechanical as of 8.30.26
| Elementary School | Middle School | High School |
|---|---|---|
| Woodland Elementary School | Prairie Trail Middle School | Olathe Northwest High School |
| Price History | |
|---|---|
| 5/19/2026 | Listed $575,000 |
General Features
| Living Area | 1800 |
|---|---|
| Sewer | Public Sewer |
| Heating | Natural Gas |
| Cooling | Electric |
| Possession | Funding |
| Roof | Composition |
| Appliances | Dishwasher,Disposal,Microwave,Electric Range |
| HOA Fee | 195 |
| Garage Spaces | 3 |
| Security Features | Smoke Detector(s) |
| Construction Materials | Frame |
| Year Built | 2026 |
| Property Subtype | Single Family Residence |
| Ownership | Private |
| Assoc Fee Paid Per | Annually |
| County | Johnson,KS |
| Property Type | Residential |
| HOA | Yes |
| Subdivision Name | Red Hawk Run |
| Facing Direction | East |
| Garage Y/N | Yes |
| Full Baths | 2 |
| Status | Active |
| Directions | From K-10 Highway: Take the Woodland Rd exit and go south on Woodland Rd. Continue to W 121st St/Langley St and turn left (east). Then turn right onto Emerald St. The home will be on the right. F |
| High School | Olathe Northwest |
| City | Olathe |
| Association Name | Camkc.com |
| High School District | Olathe |
| MLS Area | 330 - N=I-435;S=135th;E=Pflumm;W=Moonlight Rd |
| Lot Size Units | Square Feet |
| Lot Size Square Feet | 10867 |
| Listing Terms | Cash,Conventional,FHA,VA Loan |
| Elementary School | Woodland |
| Middle/Junior High School | Prairie Trail |
| Property Condition | Under Construction |
| Public Remarks | Est. Completion October 2026. Introducing “Avalon,” where the timeless appeal of main-level living meets modern comfort and convenience. Backing to mature evergreens!! This 3-bedroom,2-bath floor pl |
| Builder Name | Avital Homes |
| Standard Status | Active |
| In Flood Plain | No |
| HMS_MaintenanceProvidedYN | No |
Interior Features
| Interior Amenities | Ceiling Fan(s),Kitchen Island,Pantry,Walk-In Closet(s) |
|---|---|
| Basement | Concrete,Egress Window(s),Unfinished,Sump Pump |
| Flooring | Carpet,Tile,Wood |
| Total Fireplaces | 1 |
| Fireplace Features | Electric,Living Room |
| Basement (Y/N) | Yes |
| Air Conditioning Y/N | Yes |
| Fireplace Y/N | Yes |
| Above Grade Finished Area | 1800 |
| Laundry Features | Laundry Room,Main Level |
| Total Bedrooms | 3 |
| Dining Area Features | Breakfast Area,Kit/Dining Combo |
| Floor Plan Features | Ranch |
Exterior Features
| Parking Features | Attached,Garage Faces Front |
|---|---|
| Lot Features | Adjoin Greenspace,City Lot |
| Water Source | Public |
| Lot Size Area | 10867 |
| Road Surface Type | Paved |
| Other Equipment | Back Flow Device |
| Builder Model | Avalon |
| Road Responsibility | Public Maintenance |
| Other Room Features | Breakfast Room,Entry,Great Room,Main Floor BR,Main Floor Primary Bedroom,Mud Room |
Amenities
- Foreclosure
- Views
- Short Sale
- New Construction
- Adult 55+
- Lease To Own
- No HOA Fees
- Furnished
- Primary On Main
- Air Conditioning
- Seller Finance
- Green
- Fixer Upper
- Horse
- Golf
- Fireplace
- Deck
- Garage
- Basement
- Pool
Property vs Single Family Average in 66061
Price
Taxes
Year Built
Visits
 The information displayed on this page is confidential, proprietary, and copyrighted information of Heartland Multiple Listing Service, Inc. (