

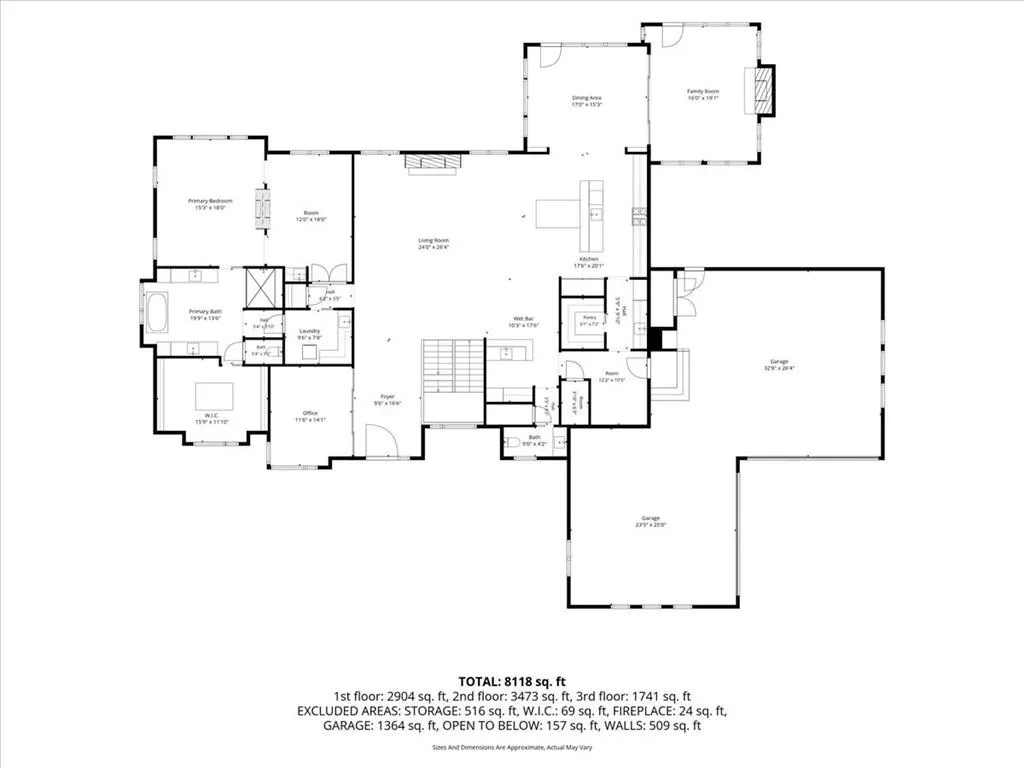
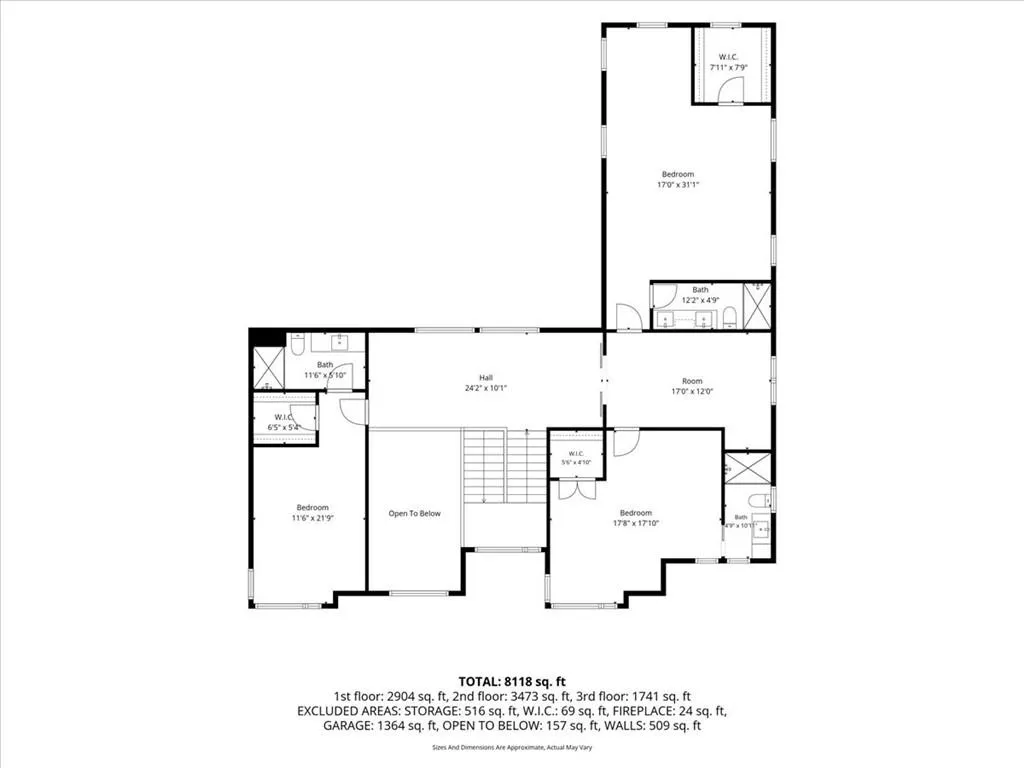
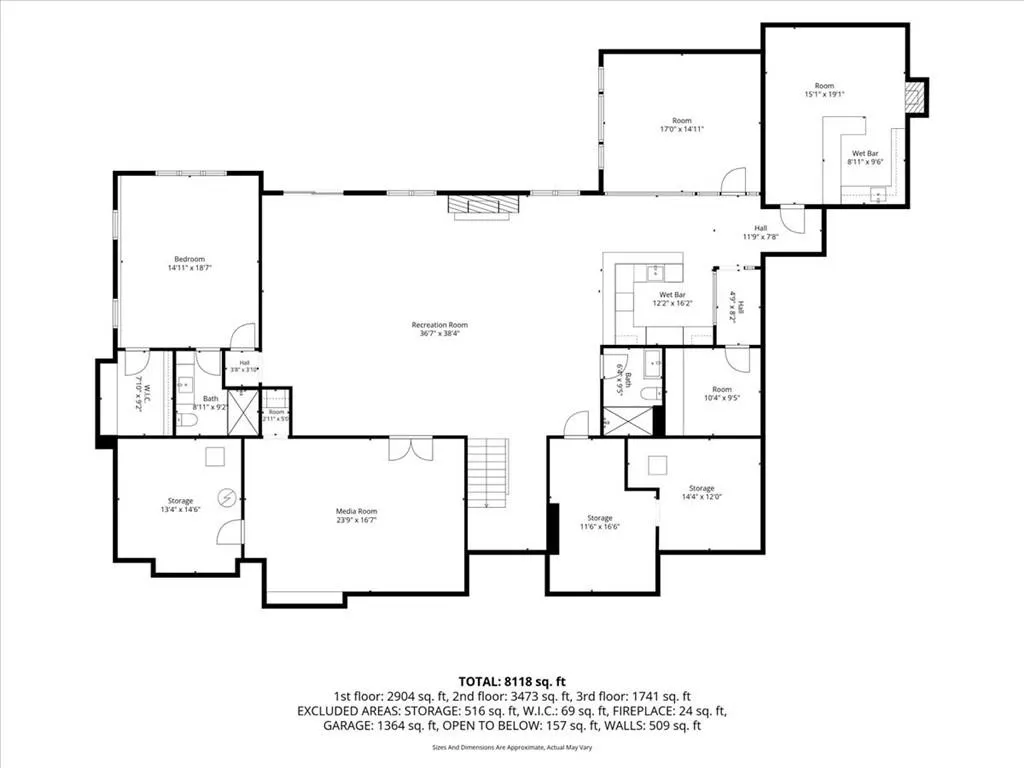
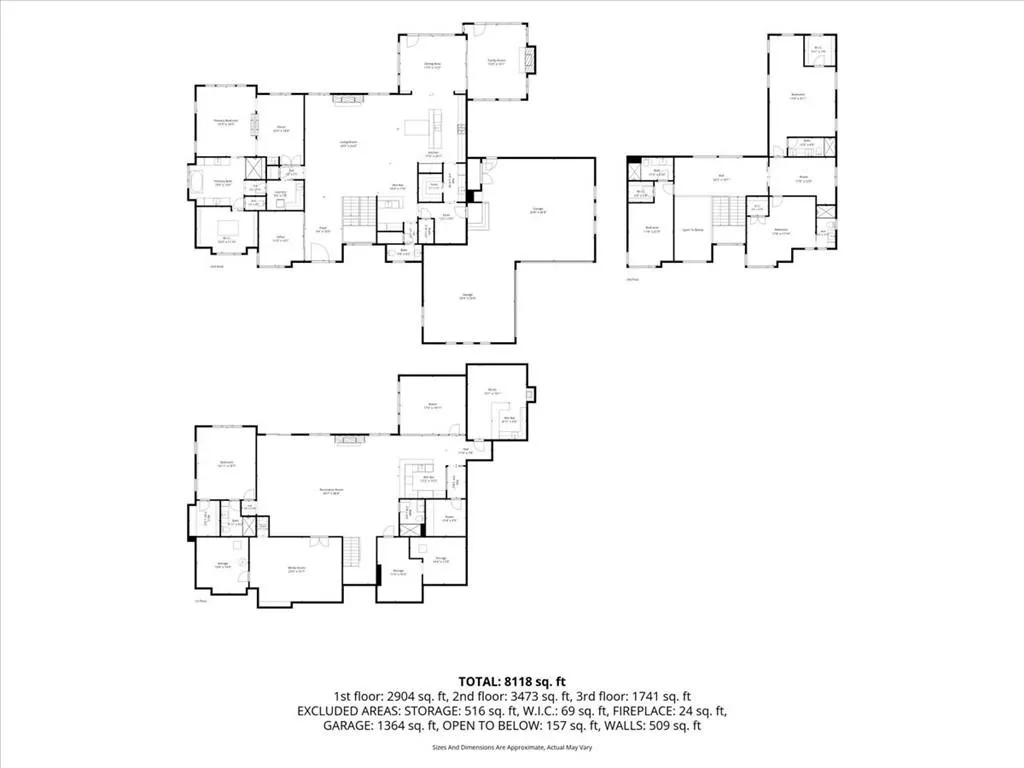
Address
21205 W 94th Terrace, Lenexa, KS
Price
$ 3,500,000
Property Attributes
- MLS#2619868
- TypeSingle Family
- Listing Status Active
- CountyJOHNSON - KS
- CityLenexa
- Area325 - N=75th - S=1-435 - E=1-35 - W=Moonlight Rd
- NeighborhoodTimber Rock
- Zip66220
- StyleContemporary
- Year Built2019
- Taxes$ 26559
- Price$ 3,500,000
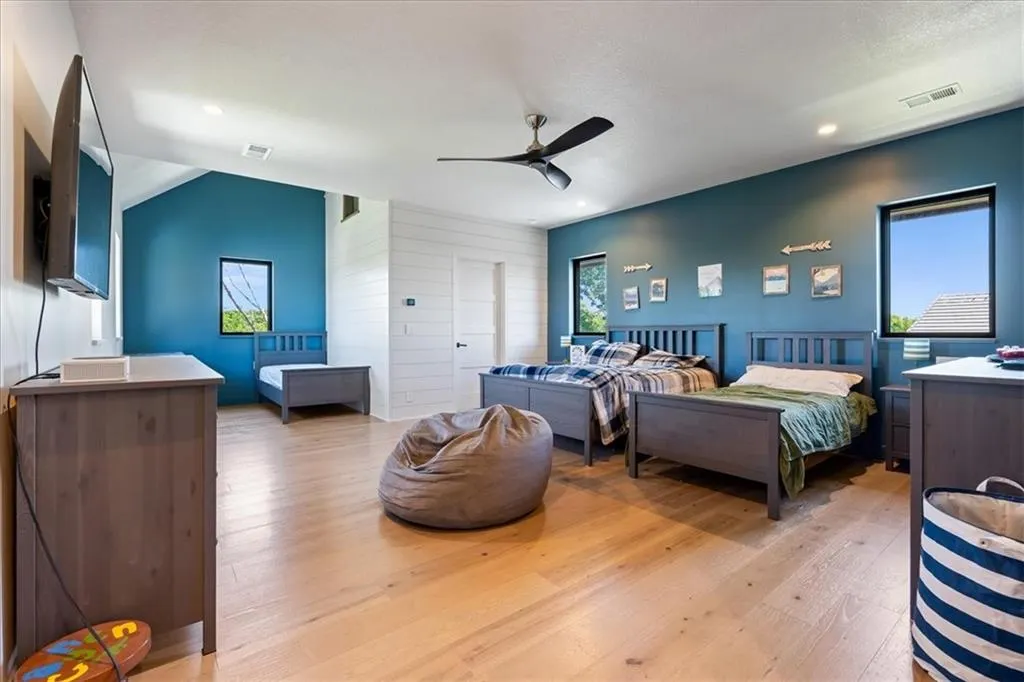
- Bedrooms5
- Full Bathrooms6
- Half Bathrooms1
- Sqr Footage8823
- Lot Size0.759206 Acres
Data Source:
Heartland MLS (HMLS)
Property Description
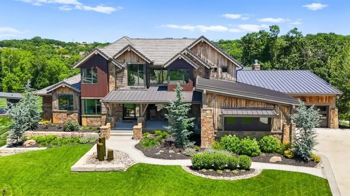
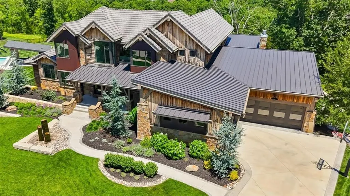
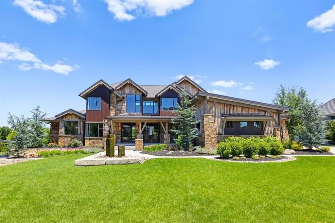
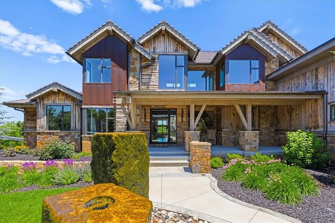
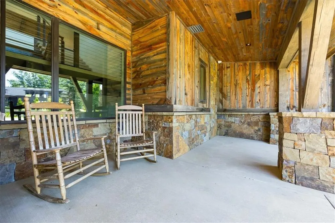
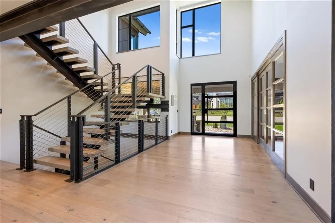
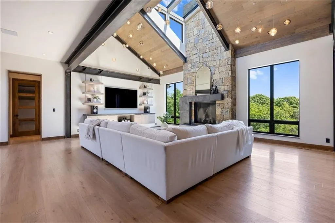
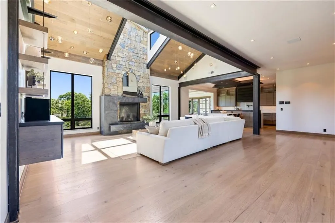
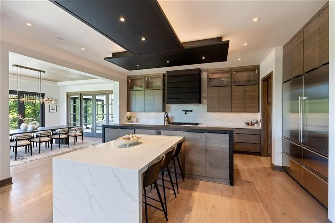
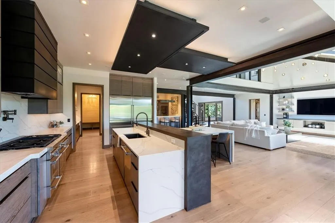
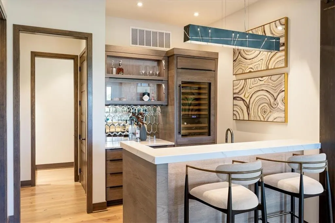
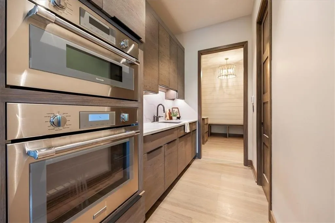
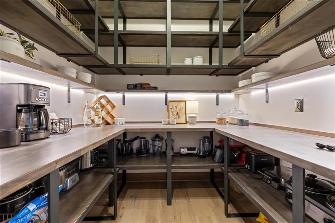
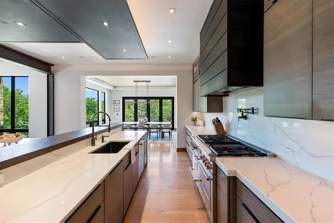
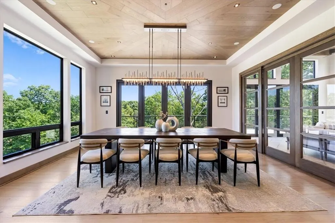
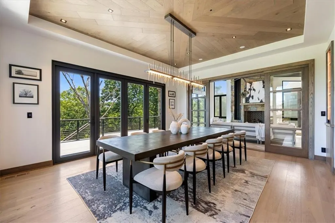
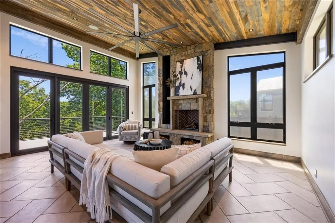
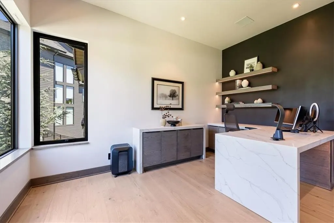
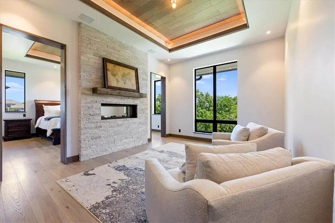
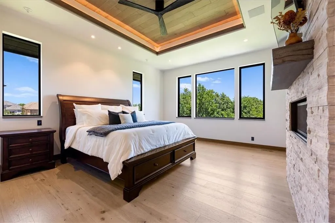
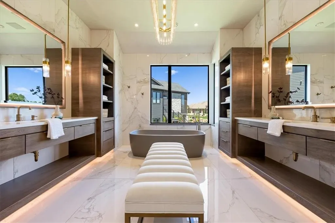
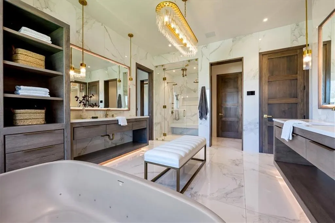
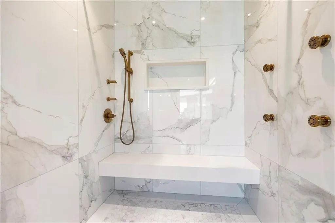
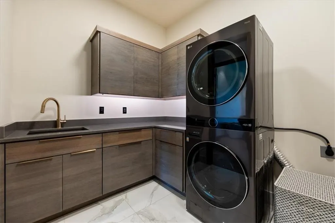
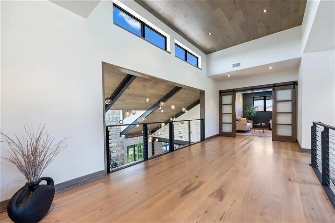
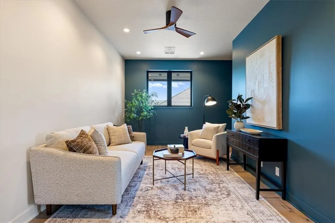
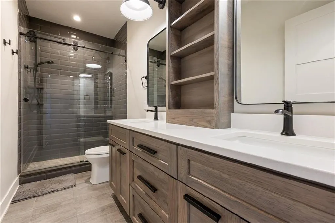
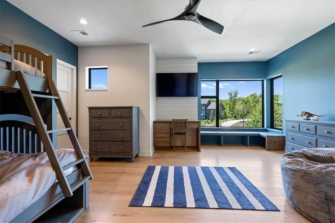
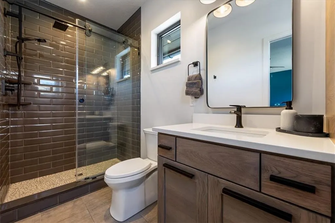
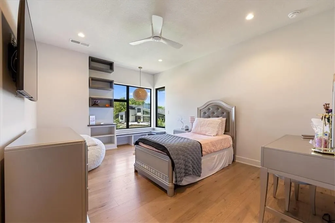
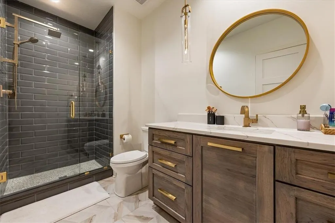
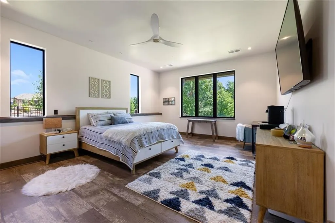
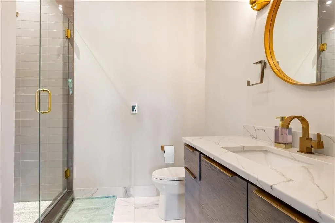
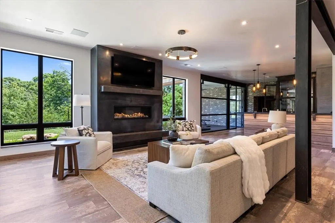
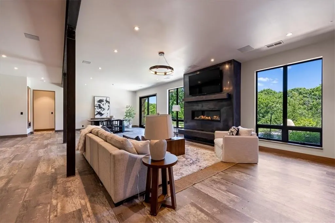
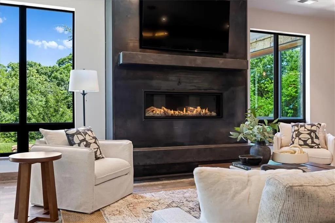
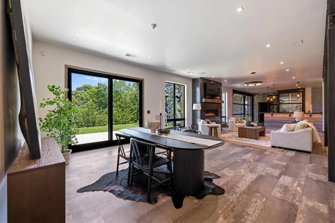
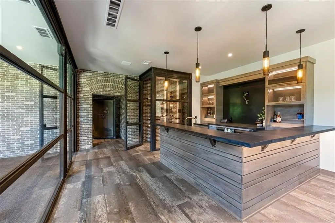
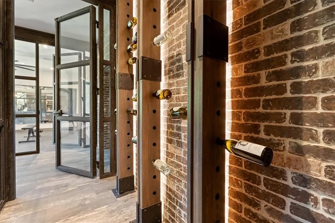
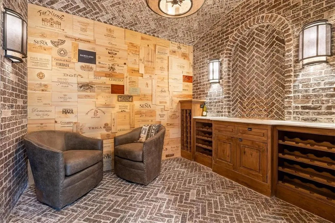
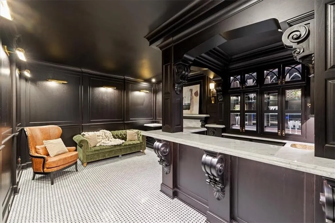
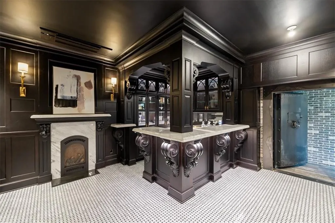
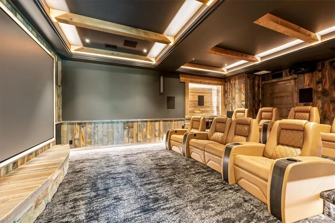
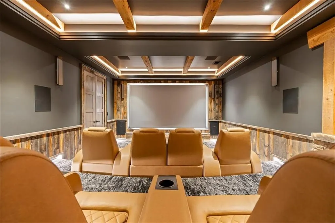
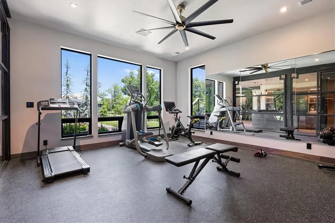
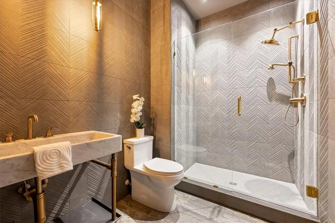
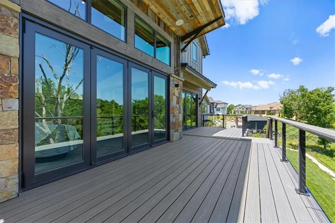
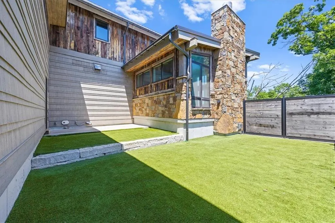
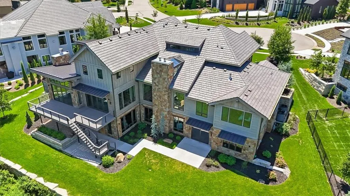
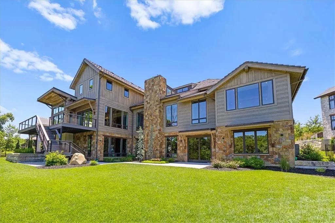
What if the ultimate Colorado Modern dream home was right here in Johnson County, Kansas? This is not a home that was built. It was obsessed over. Every material sourced with intention. Every detail executed at the highest level. From the reclaimed Wyoming snow fence siding and hand-stacked natural stone to the custom hickory millwork and a chef's kitchen that belongs in a design magazine, this is what happens when builder grade is never an option. And somewhere hidden within, a secret prohibition-era speakeasy awaits. Welcome to Timber Rock. Rich hickory floors, trim, and doors flow throughout. The great room stuns with vaulted ceilings, exposed steel beams, a stone fireplace, and a Shakuff hand-blown glass chandelier. The Thermador-equipped kitchen features matched grain custom hickory cabinetry with exposed steel and iron accents, quartzite islands, and a prep kitchen with walk-in pantry. A main level wine bar and fully integrated smart home system complete the picture. The main-floor primary suite offers a sitting room fireplace, luxury spa bath, multi-head shower, and an Aquatica Coletta soaking tub with chromotherapy and hydrotherapy. Three additional bedroom suites occupy the upper level. A three season retreat with reclaimed wood ceiling, stone fireplace, and retractable nano doors opens to a deck overlooking wooded views. The lower level is the year-round destination of choice. Rustic bar, wine storage and tasting room, workout room, JBL Synthesis theater with Elite HTS seating, and a wood-paneled speakeasy accessed through a working vault door that doubles as a storm shelter. A private turf dog run keeps pups happy indoors and out. This is Colorado-inspired design at its finest, right here in Johnson County. And there is nothing else like it.
| Elementary School | Middle School | High School |
|---|---|---|
| Manchester Park Elementary School | Prairie Trail Middle School | Olathe Northwest High School |
| Price History | |
|---|---|
| 6/17/2026 | Listed $3,750,000 |
| 9/10/2026 | 7$3,500,000 |
General Features
| Living Area | 8823 |
|---|---|
| Sewer | Public Sewer |
| Heating | Natural Gas |
| Cooling | Electric |
| Possession | Close Of Escrow |
| Roof | Composition |
| Appliances | Cooktop,Dishwasher,Disposal,Double Oven,Exhaust Fan,Microwave,Refrigerator,Built-In Oven |
| HOA Fee | 1575 |
| Garage Spaces | 4 |
| Association Fee Includes | Curbside Recycle,Trash |
| Patio/Porch Features | Deck,Patio,Screened |
| Architectural Style | Contemporary |
| Construction Materials | Stone Trim,Stucco |
| Year Built | 2019 |
| Property Subtype | Single Family Residence |
| Ownership | Private |
| Assoc Fee Paid Per | Annually |
| County | Johnson,KS |
| Property Type | Residential |
| Association Amenities | Clubhouse,Party Room,Pickleball Court(s),Play Area,Pool,Trail(s) |
| HOA | Yes |
| Subdivision Name | Timber Rock |
| Garage Y/N | Yes |
| Full Baths | 6 |
| Status | Active |
| Directions | K-10 to Woodland Road,north to Prairie Star Pkwy,west to Lone Elm Rd,north to 94th Ter,east to HOME in cul-de-sac |
| High School | Olathe Northwest |
| City | Lenexa |
| High School District | Olathe |
| MLS Area | 325 - N=75th;S=1-435;E=1-35;W=Moonlight Rd |
| Lot Size Units | Square Feet |
| Lot Size Square Feet | 33071 |
| Elementary School | Manchester Park |
| Middle/Junior High School | Prairie Trail |
| Public Remarks | What if the ultimate Colorado Modern dream home was right here in Johnson County,Kansas? This is not a home that was built. It was obsessed over. Every material sourced with intention. Every detail e |
| Virtual Tour | https://youtu.be/UlQkGFhAMWA |
| Standard Status | Active |
| In Flood Plain | No |
| HMS_MaintenanceProvidedYN | No |
Interior Features
| Basement | Finished,Walk-Out Access |
|---|---|
| Total Fireplaces | 2 |
| Fireplace Features | Great Room |
| Basement (Y/N) | Yes |
| Air Conditioning Y/N | Yes |
| Fireplace Y/N | Yes |
| Above Grade Finished Area | 5141 |
| Half Baths | 1 |
| Total Bedrooms | 5 |
| Below Grade Finished Area | 3682 |
| Dining Area Features | Formal,Kit/Dining Combo |
| Floor Plan Features | 1.5 Stories |
Exterior Features
| Parking Features | Attached |
|---|---|
| Lot Features | Cul-De-Sac,Estate Lot,Sprinkler-In Ground,Many Trees |
| Water Source | Public |
| Lot Size Area | 33071 |
| Other Room Features | Main Floor Primary Bedroom,Media Room,Mud Room,Recreation Room |
Amenities
- Foreclosure
- Views
- Short Sale
- New Construction
- Adult 55+
- Lease To Own
- No HOA Fees
- Furnished
- Primary On Main
- Air Conditioning
- Seller Finance
- Green
- Fixer Upper
- Horse
- Golf
- Fireplace
- Deck
- Garage
- Basement
- Pool
Property vs Single Family Average in 66220
Price
Taxes
Year Built
Visits
 The information displayed on this page is confidential, proprietary, and copyrighted information of Heartland Multiple Listing Service, Inc. (