

Address
21503 Twin Oaks Parkway, Peculiar, MO
Price
$ 729,900
Property Attributes
- MLS#2626091
- TypeSingle Family
- Listing Status Active
- CountyCASS
- CityPeculiar
- Area208 - Cass County - Mo
- NeighborhoodWoodland Trails
- Zip64078
- StyleTraditional
- Year Built2026
- Taxes$ 7290
- Price$ 729,900
- Bedrooms4
- Full Bathrooms4
- Half Bathrooms0
- Sqr Footage3000
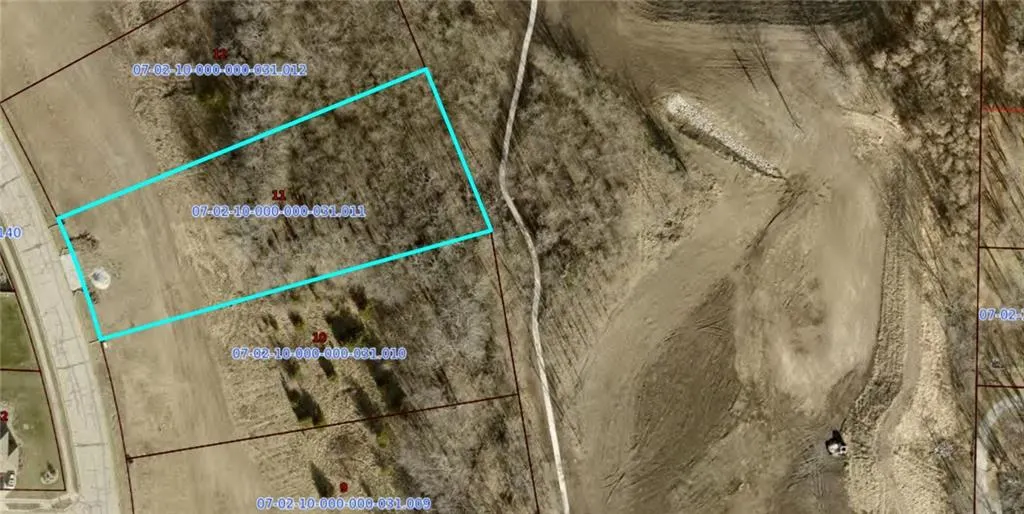
- Lot Size1.15999 Acres
Data Source:
Heartland MLS (HMLS)
Property Description
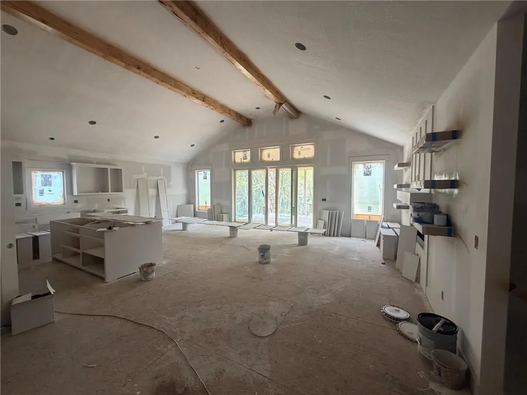
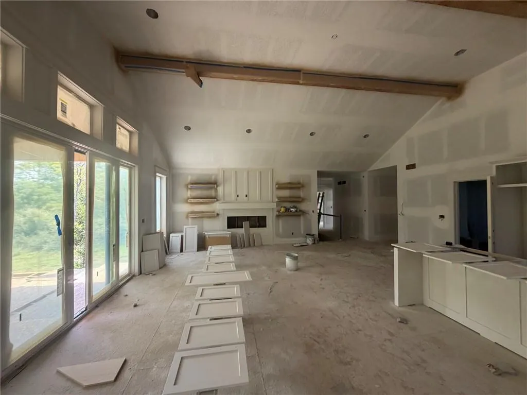
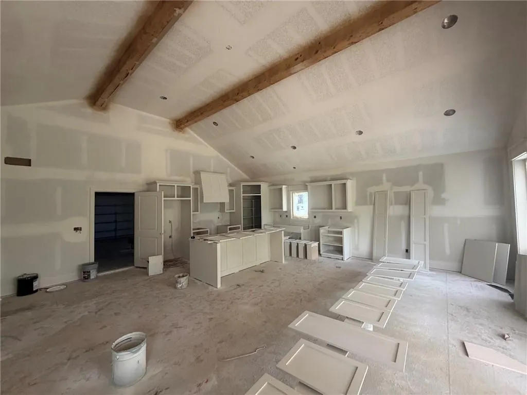
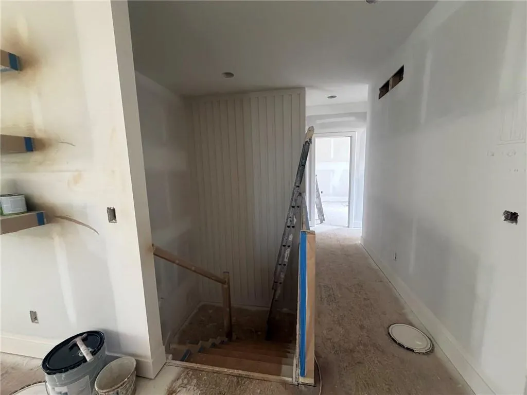
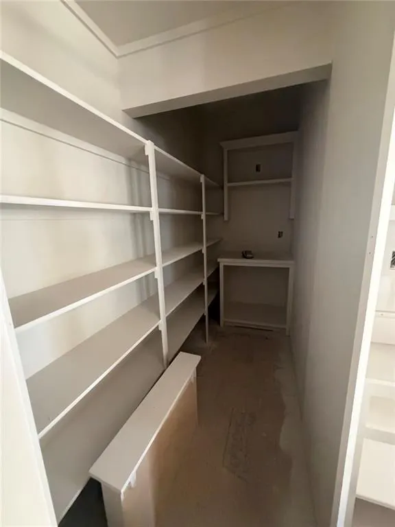
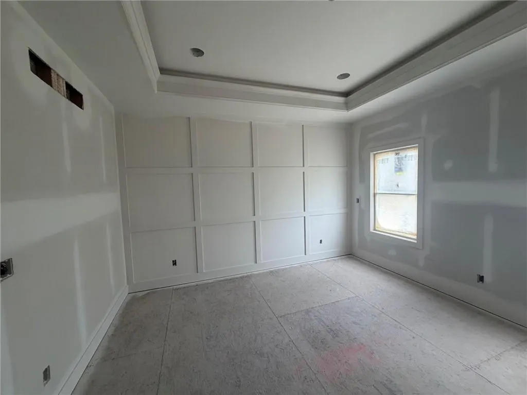
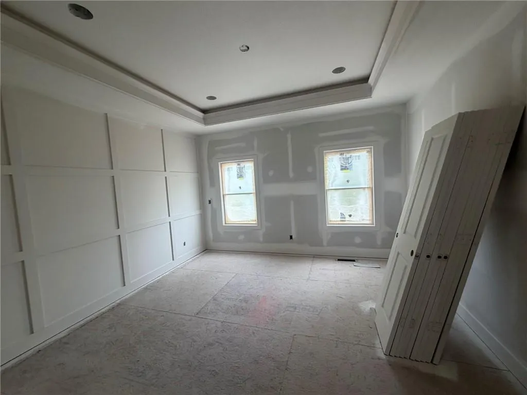
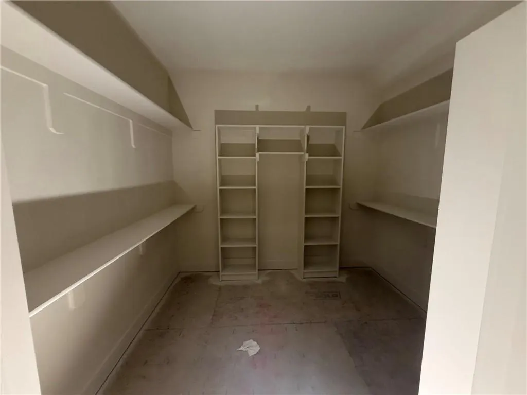
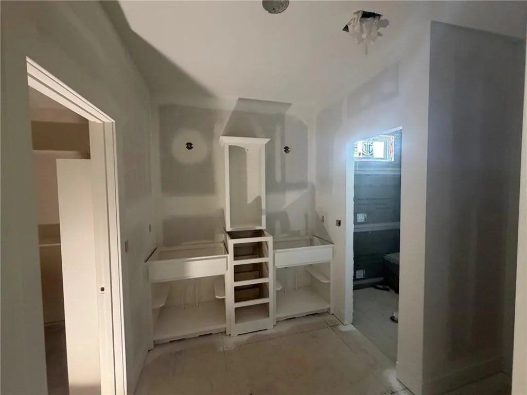
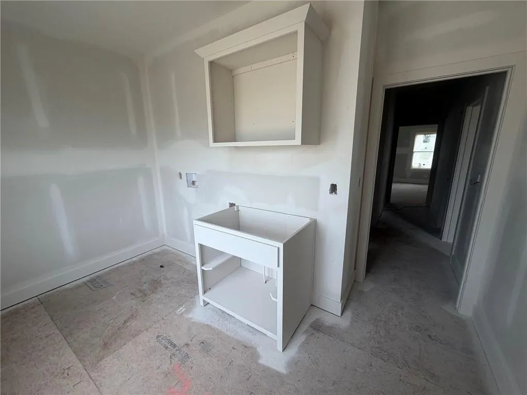
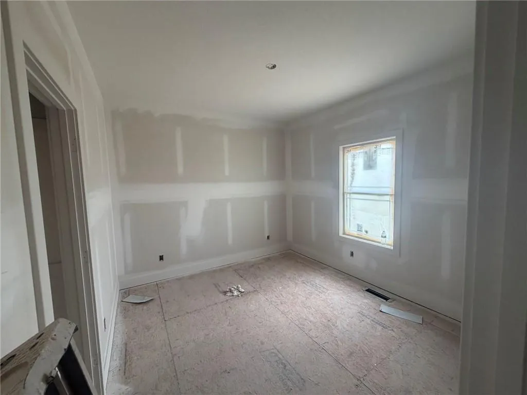
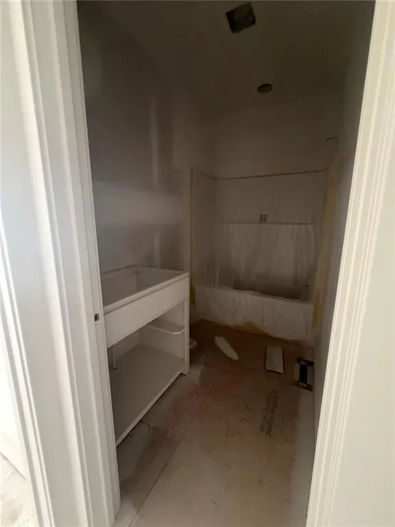
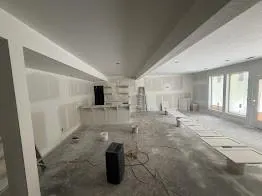
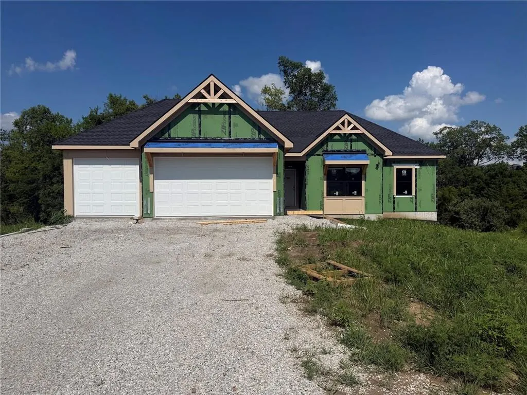
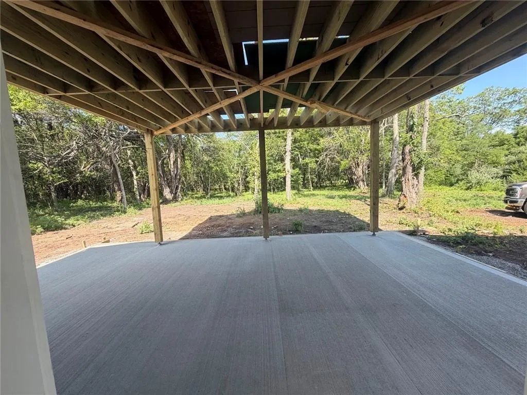
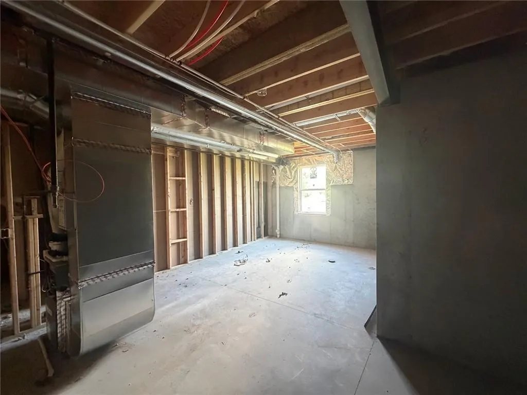
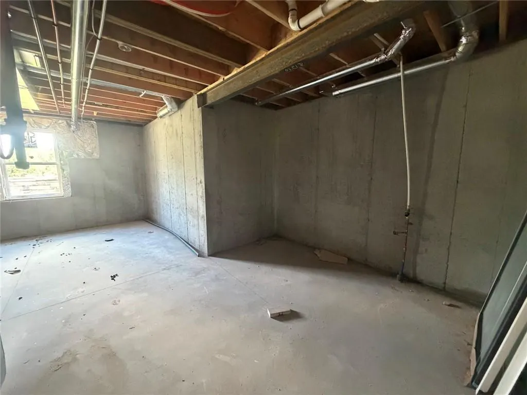
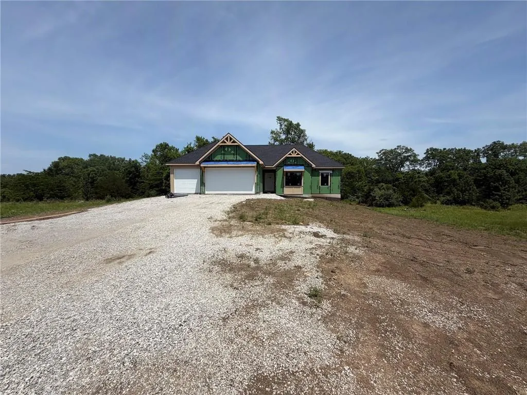
Welcome home to New Woodland Trails, Peculiar's newest subdivision! Situated on a beautiful 1+ acre lot, this exceptional home backs to mature trees and greenspace, offering privacy, tranquility, and scenic views in a highly desirable location. The open-concept floor plan is designed for both everyday living and entertaining, featuring a spacious great room filled with natural light and overlooking the peaceful backyard. The kitchen boasts a large center island and seamless flow into the main living areas. Convenient zero-entry access enhances accessibility, while the private primary suite features a luxurious bath with a double vanity. A true laundry room on the main level adds everyday convenience. Enjoy outdoor living at its finest with a 16' x 22' covered composite deck and a 16' x 18' covered patio off the walkout lower level—perfect spaces for relaxing, entertaining, and taking in the natural surroundings. The finished walkout lower level offers incredible flexibility with a spacious recreation area, wet bar, two full bathrooms, and an additional laundry room. Ample storage space and unfinished square footage provide the opportunity to add a 5th bedroom, home office, exercise room, including a 2nd Laundry Room Additional features include a 96% high-efficiency HVAC system for year-round comfort and energy savings. Combining quality craftsmanship, thoughtful design, and a stunning homesite, this home is a rare opportunity in one of Peculiar's newest and most sought-after communities.**
| Elementary School | Middle School | High School |
|---|---|---|
| Peculiar Elementary School | Raymore-Peculiar South Middle School | Raymore-Peculiar High School |
| Price History | |
|---|---|
| 6/14/2026 | Listed $729,900 |
General Features
| Living Area | 3000 |
|---|---|
| Sewer | Public Sewer |
| Heating | Natural Gas |
| Cooling | Electric |
| Possession | Negotiable |
| Roof | Composition |
| Appliances | Dishwasher,Disposal,Exhaust Fan,Built-In Oven,Stainless Steel Appliance(s) |
| HOA Fee | 540 |
| Garage Spaces | 3 |
| Patio/Porch Features | Deck- Covered,Covered Patio |
| Architectural Style | Traditional |
| Security Features | Smoke Detector(s) |
| Construction Materials | Stone Veneer,Stucco & Frame,Wood Siding |
| Year Built | 2026 |
| Property Subtype | Single Family Residence |
| Ownership | Private |
| Accessibility | Accessible Doors,Accessible Entrance,Accessible Kitchen |
| Assoc Fee Paid Per | Annually |
| County | Cass |
| Property Type | Residential |
| HOA | Yes |
| Energy Efficient | HVAC,Insulation,Lighting |
| Subdivision Name | Woodland Trails |
| Facing Direction | West |
| Garage Y/N | Yes |
| Green Water Conservation | Low-Flow Fixtures |
| Full Baths | 4 |
| Status | Active |
| Directions | J Hwy to Twin Oaks Parkway go North to home on east side |
| High School | Raymore-Peculiar |
| City | Peculiar |
| Association Name | Woodland Trails |
| High School District | Raymore-Peculiar |
| MLS Area | 208 - Cass County,Mo |
| Lot Size Units | Acres |
| Lot Size Square Feet | 50529.6 |
| Listing Terms | Cash,Conventional,FHA,USDA Loan,VA Loan |
| Elementary School | Peculiar |
| Middle/Junior High School | Raymore-Peculiar South |
| Property Condition | Under Construction |
| Public Remarks | Welcome home to New Woodland Trails,Peculiar's newest subdivision! Situated on a beautiful 1+ acre lot,this exceptional home backs to mature trees and greenspace,offering privacy,tranquility,and scen |
| Builder Name | TVC |
| Standard Status | Active |
| In Flood Plain | No |
| HMS_MaintenanceProvidedYN | No |
Interior Features
| Interior Amenities | Ceiling Fan(s),Custom Cabinets,Kitchen Island,Pantry,Smart Thermostat,Vaulted Ceiling(s),Walk-In Closet(s),Wet Bar |
|---|---|
| Basement | Basement BR,Finished,Full,Radon Mitigation System,Walk-Out Access |
| Flooring | Carpet,Tile,Wood |
| Total Fireplaces | 1 |
| Fireplace Features | Great Room,Zero Clearance |
| Basement (Y/N) | Yes |
| Air Conditioning Y/N | Yes |
| Window Features | Thermal Windows |
| Fireplace Y/N | Yes |
| Above Grade Finished Area | 1700 |
| Laundry Features | Main Level,Multiple Locations |
| Total Bedrooms | 4 |
| Below Grade Finished Area | 1300 |
| Dining Area Features | Country Kitchen,Eat-In Kitchen |
| Floor Plan Features | Ranch,Reverse 1.5 Story |
Exterior Features
| Parking Features | Built-In,Garage Faces Front |
|---|---|
| Lot Features | Acreage,Adjoin Greenspace,Estate Lot,Many Trees |
| Water Source | Public |
| Lot Size Area | 1.16 |
| Lot Dimensions | 365x116x375x158 |
| Road Surface Type | Paved |
| Other Equipment | Back Flow Device |
| Road Responsibility | Public Maintenance |
| Other Room Features | Den/Study,Entry,Family Room,Great Room,Main Floor BR,Main Floor Primary Bedroom,Mud Room,Office |
Amenities
- Foreclosure
- Views
- Short Sale
- New Construction
- Adult 55+
- Lease To Own
- No HOA Fees
- Furnished
- Primary On Main
- Air Conditioning
- Seller Finance
- Green
- Fixer Upper
- Horse
- Golf
- Fireplace
- Deck
- Garage
- Basement
- Pool
Property vs Single Family Average in 64078
Price
Taxes
Year Built
Visits
 The information displayed on this page is confidential, proprietary, and copyrighted information of Heartland Multiple Listing Service, Inc. (