

Address
400 S Normandy Drive, Olathe, KS
Price
$ 357,000
Property Attributes
- MLS#2634053
- TypeSingle Family
- Listing Status Active
- CountyJOHNSON - KS
- CityOlathe
- Area335 - N=135th - S=167th - E=Pflumm - W=Moonlight R
- NeighborhoodCamden Place
- Zip66061
- StyleTraditional
- Year Built1975
- Taxes$ 3444
- Price$ 357,000
- Bedrooms4
- Full Bathrooms2
- Half Bathrooms0
- Sqr Footage1658
- Lot Size0.26871 Acres
Data Source:
Heartland MLS (HMLS)
Property Description
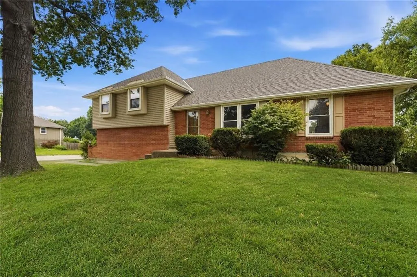
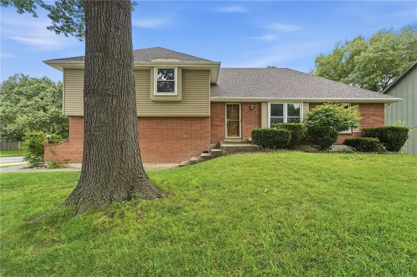
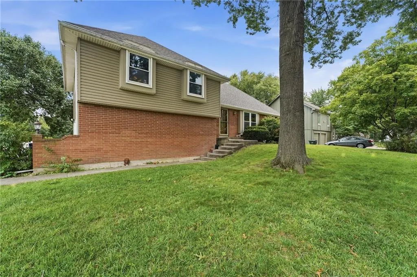
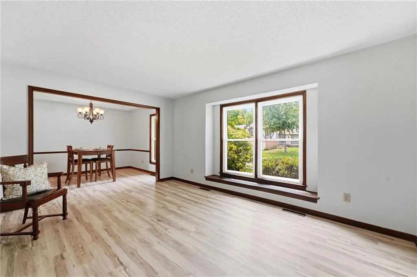
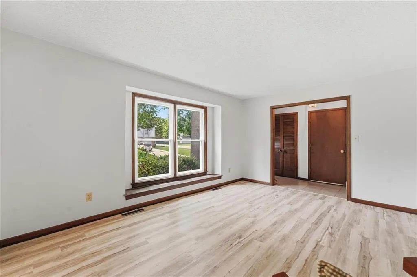
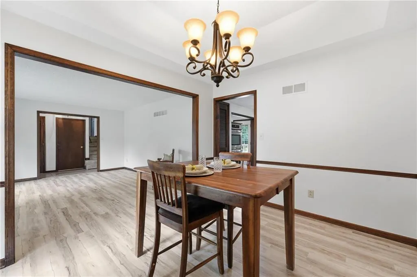
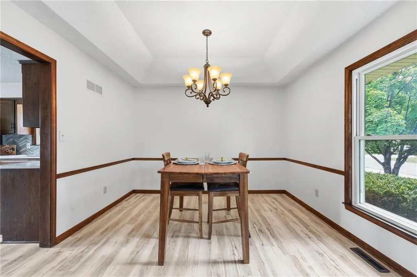
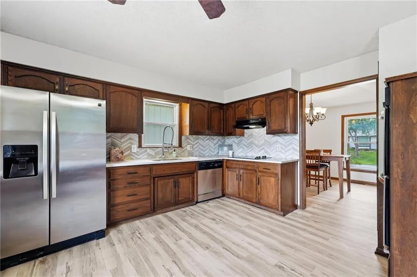
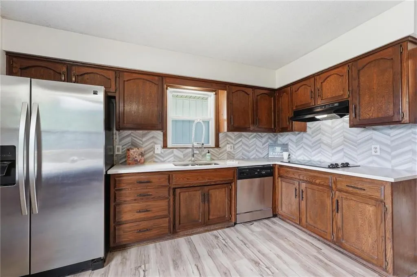
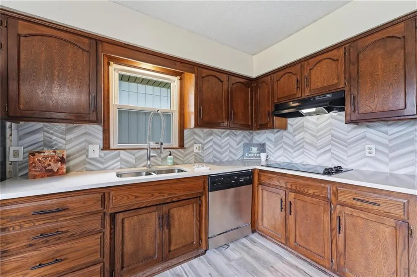
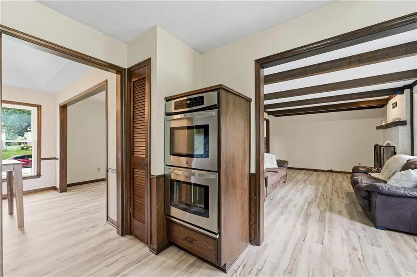
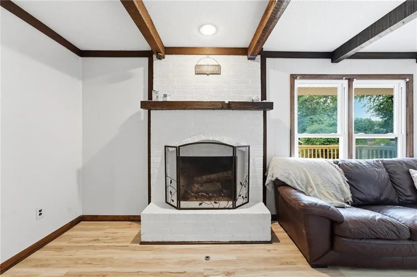
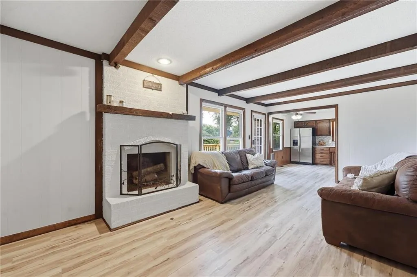
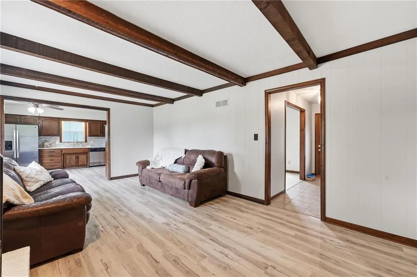
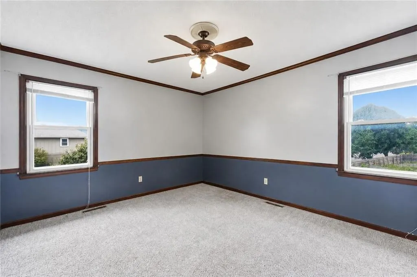
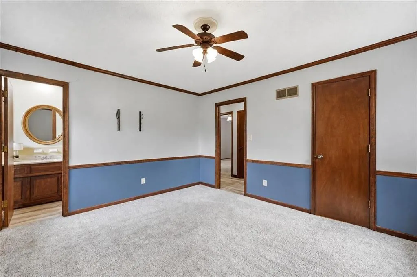
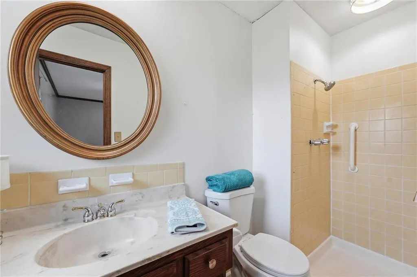
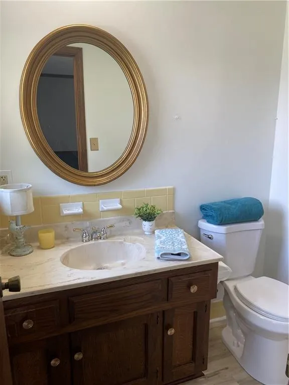
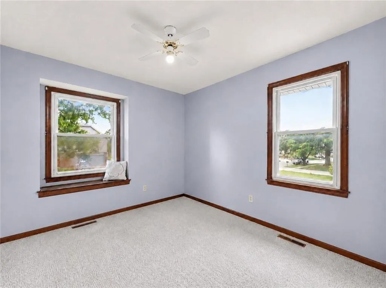
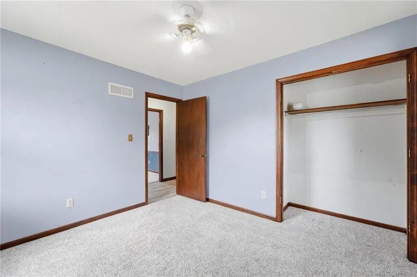
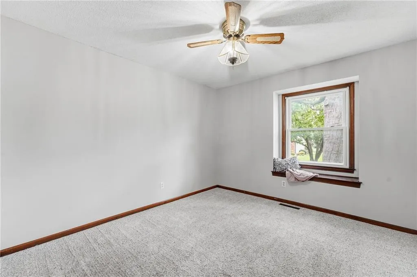
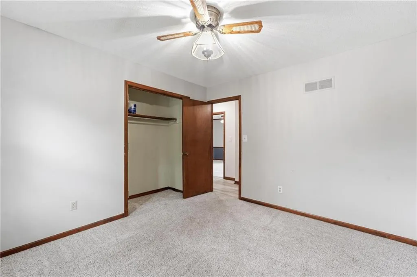
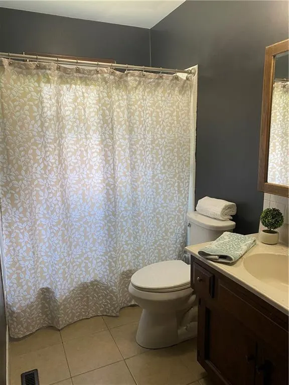
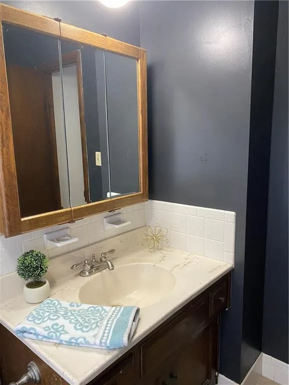
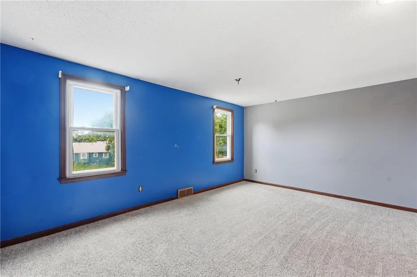
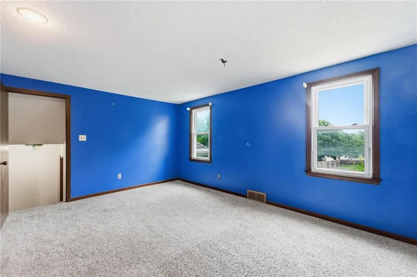
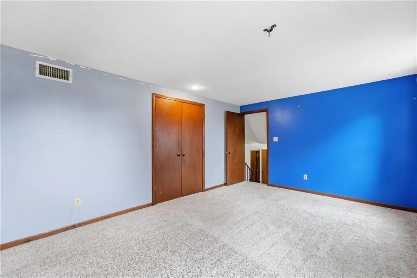
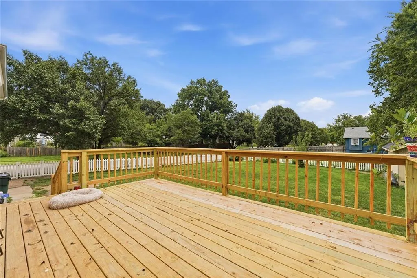
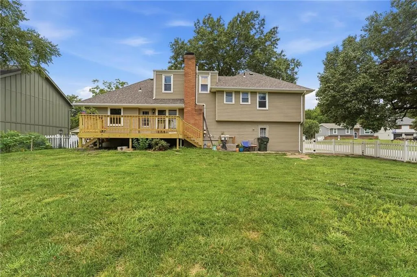
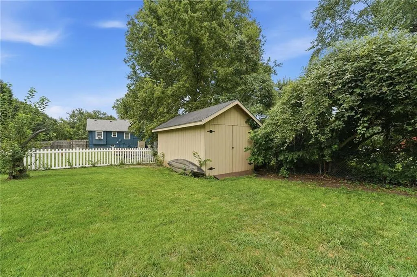
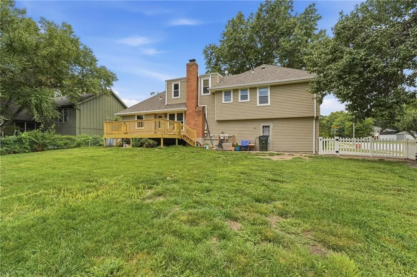
Welcome Home! This 4-bedroom, 2 bath side/side split sits on a large cul-de-sac corner lot. The main level consists of a beautiful living room, dining room, kitchen, and family room. New LVP flooring graces the entire main level. The kitchen boasts new quartz countertops, mosaic tile backsplash, new sink, pantry and double oven! A large picture window brings a lot of natural light into the living room. The spacious dining room has a vaulted ceiling. A gas log fireplace is featured in the family room. Stairs and hallway on the second level also have new LVP flooring. Two bedrooms on the second level feature window seats and ceiling fans. A large dormer bedroom contains a large closet. The primary bedroom contains a walk-in closet and ceiling fan. A new toilet and LVP flooring update the primary bathroom. The entire home has fresh paint throughout. There is a new deck off of the kitchen leading to a patio area. The large back yard is fenced by a beautiful vinyl fence and also contains a shed. The driveway and porch have recently been mud jacked. Basement area is approx 21x22 waiting on your finishes! Newer roof, HVAC, and HWH leave nothing to do but move in! Information deemed reliable but not guaranteed; Buyer assumes all responsibility for property due diligence. Taxes and Sq. Ft are estimated. Buyer or Buyer Agent to confirm.
| Elementary School | Middle School | High School |
|---|---|---|
| Rolling Ridge Elementary School | Oregon Trail Middle School | Olathe North High School |
| Price History | |
|---|---|
| 8/6/2026 | Listed $370,000 |
| 9/9/2026 | 4$357,000 |
General Features
| Living Area | 1658 |
|---|---|
| Sewer | Public Sewer |
| Heating | Natural Gas |
| Cooling | Electric |
| Possession | Negotiable |
| Roof | Composition |
| Appliances | Dishwasher,Disposal,Double Oven,Exhaust Fan,Microwave,Refrigerator,Electric Range,Stainless Steel Appliance(s) |
| Garage Spaces | 2 |
| Patio/Porch Features | Deck,Patio |
| Architectural Style | Traditional |
| Construction Materials | Brick/Mortar,Vinyl Siding |
| Year Built | 1975 |
| Property Subtype | Single Family Residence |
| Ownership | Private |
| County | Johnson,KS |
| Property Type | Residential |
| HOA | No |
| Subdivision Name | Camden Place |
| Garage Y/N | Yes |
| Other Structures | Shed(s) |
| Full Baths | 2 |
| Status | Active |
| Directions | West on Santa Fe. Turn South on N Montclaire Drive. Turn West on W Elm Terrace. Turn South on S Normandy Drive. Home is on the corner of W Elm Terrace and S Normandy Drive. |
| High School | Olathe North |
| City | Olathe |
| High School District | Olathe |
| MLS Area | 335 - N=135th;S=167th;E=Pflumm;W=Moonlight Rd |
| Lot Size Units | Square Feet |
| Lot Size Square Feet | 11705 |
| Listing Terms | Cash,Conventional,FHA,VA Loan |
| Elementary School | Rolling Ridge |
| Middle/Junior High School | Oregon Trail |
| Public Remarks | Welcome Home! This 4-bedroom,2 bath side/side split sits on a large cul-de-sac corner lot. The main level consists of a beautiful living room,dining room,kitchen,and family room. New LVP flooring g |
| Standard Status | Active |
| In Flood Plain | No |
Interior Features
| Interior Amenities | Ceiling Fan(s),Pantry,Walk-In Closet(s) |
|---|---|
| Basement | Concrete,Garage Entrance,Radon Mitigation System |
| Flooring | Carpet,Luxury Vinyl,Tile |
| Total Fireplaces | 1 |
| Fireplace Features | Family Room,Gas,Masonry |
| Basement (Y/N) | Yes |
| Air Conditioning Y/N | Yes |
| Window Features | Thermal Windows |
| Fireplace Y/N | Yes |
| Above Grade Finished Area | 1658 |
| Laundry Features | In Basement |
| Total Bedrooms | 4 |
| Dining Area Features | Eat-In Kitchen,Formal,Liv/Dining Combo |
| Floor Plan Features | Side/Side Split |
Exterior Features
| Exterior Amenities | Dormer |
|---|---|
| Fencing | Other |
| Parking Features | Attached,Garage Door Opener,Garage Faces Side |
| Lot Features | City Lot,Corner Lot,Cul-De-Sac |
| Water Source | Public |
| Lot Size Area | 11705 |
| Road Surface Type | Paved |
| Other Equipment | Fireplace Screen |
| Road Responsibility | Public Maintenance |
| Other Room Features | Fam Rm Main Level,Formal Living Room |
Amenities
- Foreclosure
- Views
- Short Sale
- New Construction
- Adult 55+
- Lease To Own
- No HOA Fees
- Furnished
- Primary On Main
- Air Conditioning
- Seller Finance
- Green
- Fixer Upper
- Horse
- Golf
- Fireplace
- Deck
- Garage
- Basement
- Pool
Property vs Single Family Average in 66061
Price
Taxes
Year Built
Visits
 The information displayed on this page is confidential, proprietary, and copyrighted information of Heartland Multiple Listing Service, Inc. (