


Address
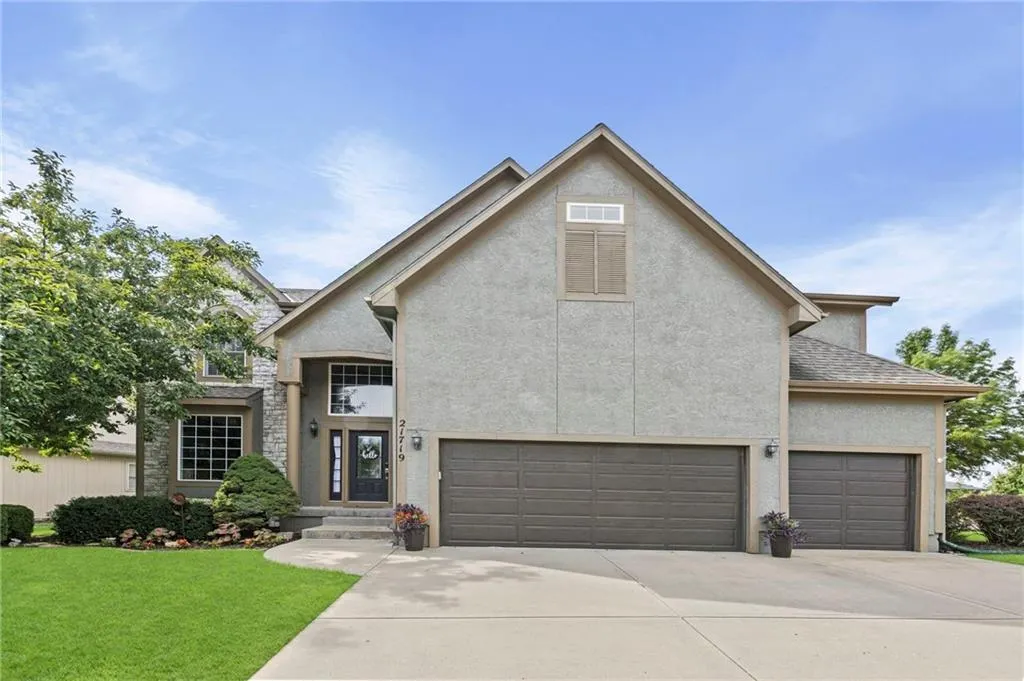
21719 W 99th Terrace, Lenexa, KS
Price
$ 649,000
Property Attributes
- MLS#2635678
- TypeSingle Family
- Listing Status Active
- CountyJOHNSON - KS
- CityLenexa
- Area325 - N=75th - S=1-435 - E=1-35 - W=Moonlight Rd
- NeighborhoodManchester Park Kingston
- Zip66220
- StyleTraditional
- Year Built2003
- Taxes$ 6914
- Price$ 649,000
- Bedrooms5
- Full Bathrooms4
- Half Bathrooms2
- Sqr Footage3800
- Lot Size0.293434 Acres
Data Source:
Heartland MLS (HMLS)
Property Description
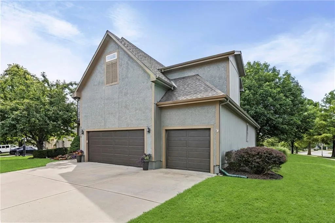
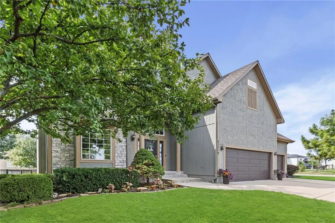
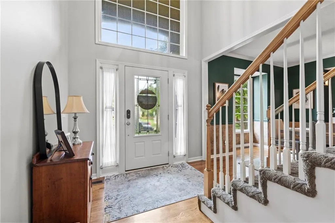
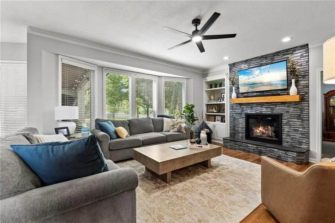
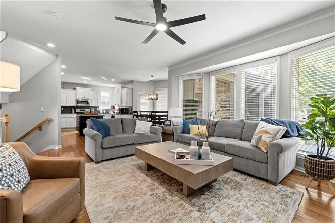
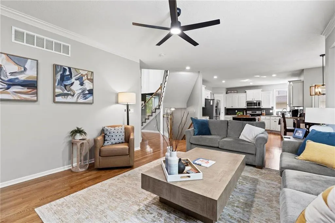
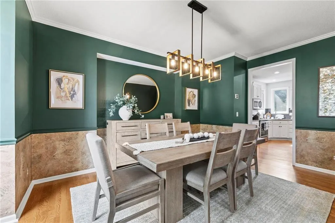
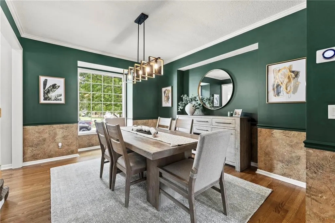
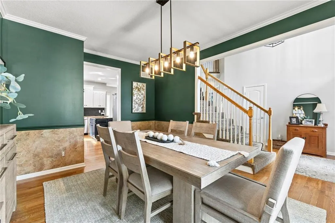
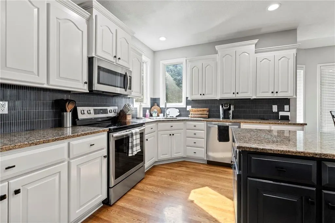
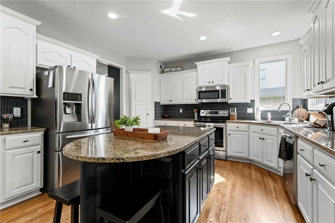
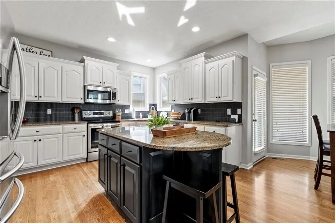
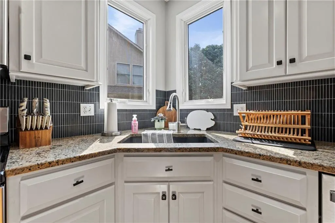
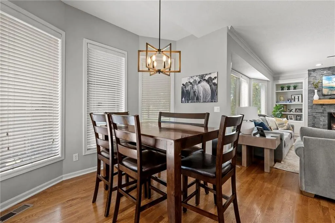
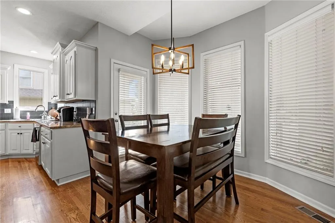
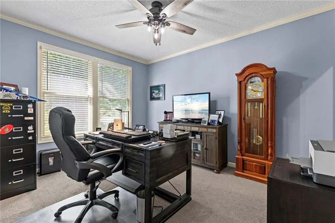
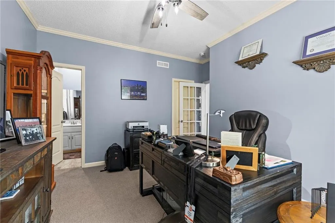
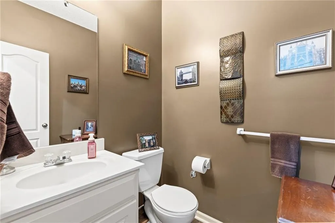
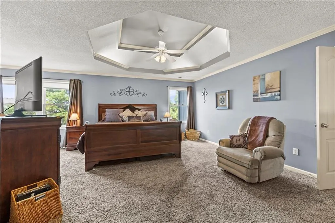
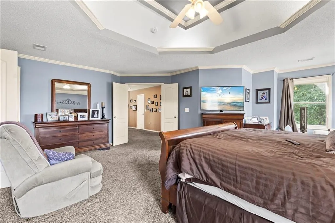
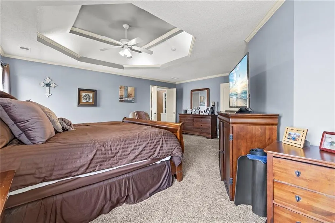
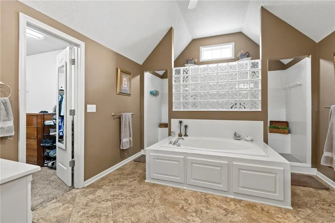
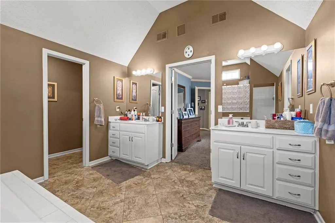
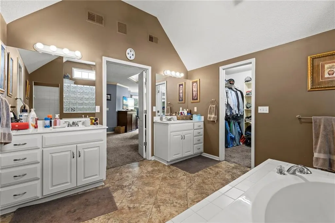
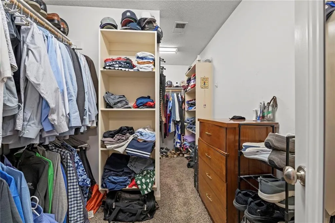
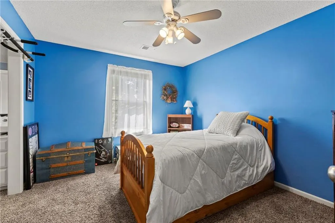
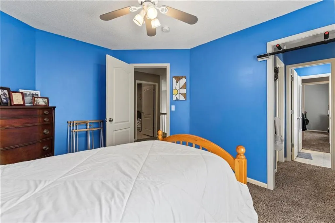
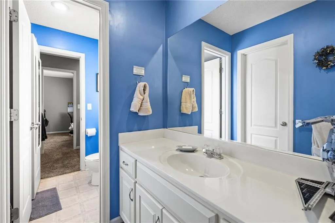
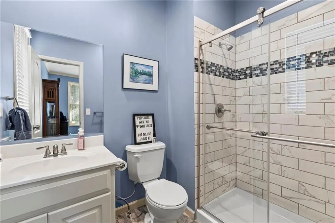
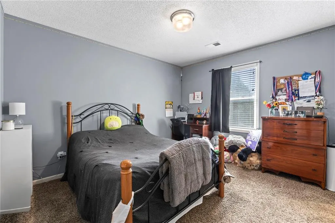
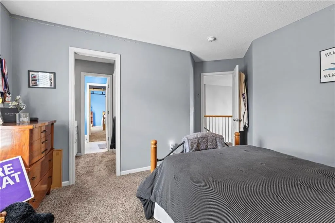
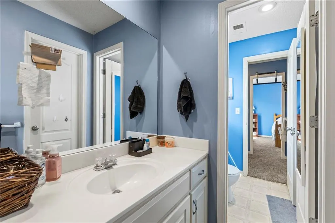
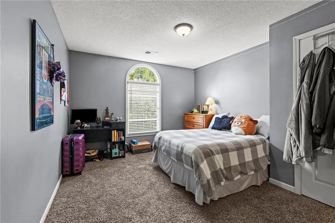
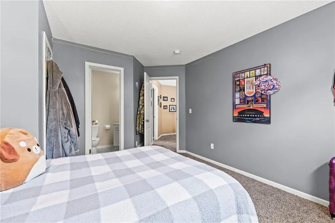
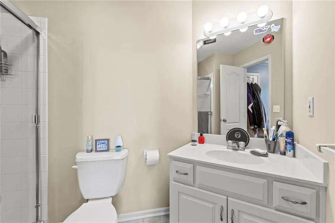
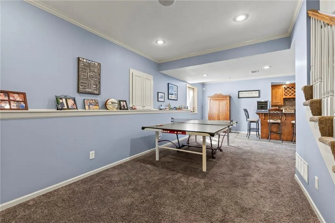
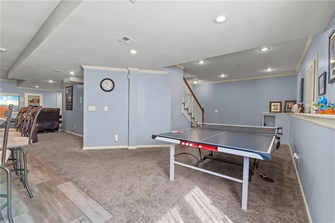
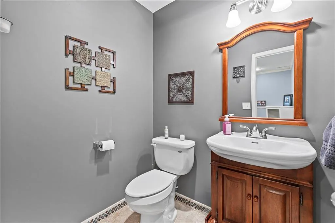
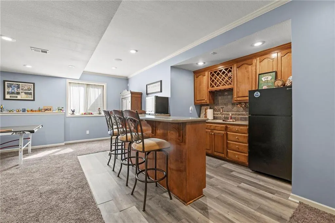
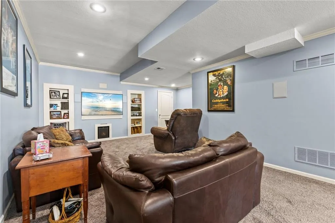
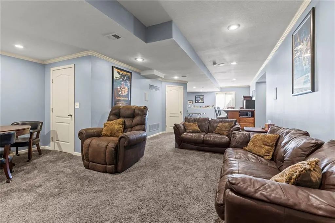
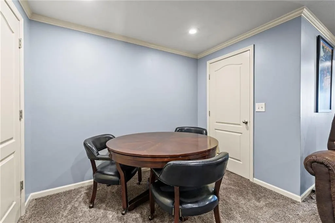
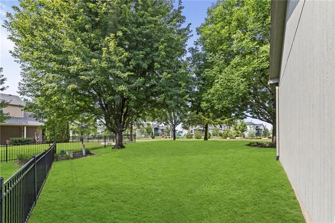
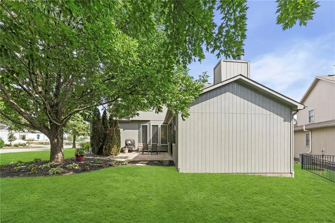
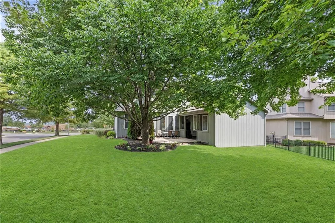
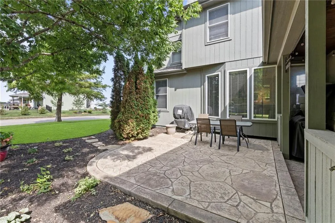
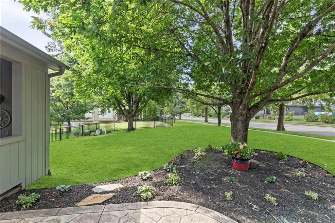
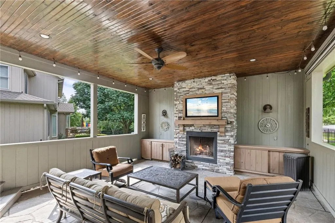
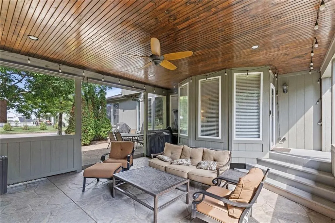
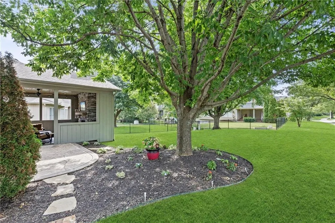
Stunning original-owner home with exceptional space, thoughtful updates, and an incredible outdoor living area! Main level features hardwood floors, open kitchen with granite countertops, painted cabinetry, large island, pantry, and direct access to the covered patio. Main-level bedroom with full bath is perfect for guests, multigenerational living, or a home office. Formal dining, half bath, and updated tile-surround fireplace in the family room. Backyard is an entertainer’s dream with expanded covered patio, decorative concrete, built-in cabinetry, and outdoor fireplace. Upstairs offers a luxurious primary suite with walk-in double-headed shower, large tub, dual vanities, and walk-in closets. Oversized secondary bedrooms—two with Jack-and-Jill bath and one with private bath. Finished basement includes custom bar, large rec area, half bath, and abundant storage. Flexible floor plan, incredible outdoor space, and original-owner pride throughout—don’t miss this one!
| Elementary School | Middle School | High School |
|---|---|---|
| Manchester Park Elementary School | Prairie Trail Middle School | Olathe Northwest High School |
| Price History | |
|---|---|
| 8/13/2026 | Listed $670,000 |
| 8/20/2026 | 3$655,000 |
| 9/9/2026 | 1$649,000 |
General Features
| Living Area | 3800 |
|---|---|
| Sewer | Public Sewer |
| Heating | Natural Gas |
| Cooling | Electric |
| Possession | Negotiable |
| Roof | Composition |
| Appliances | Dishwasher,Disposal,Microwave,Free-Standing Electric Oven,Stainless Steel Appliance(s) |
| HOA Fee | 875 |
| Garage Spaces | 3 |
| Association Fee Includes | Trash |
| Patio/Porch Features | Covered Patio,Porch |
| Architectural Style | Traditional |
| Construction Materials | Frame,Stucco & Frame,Wood Siding |
| Year Built | 2003 |
| Property Subtype | Single Family Residence |
| Ownership | Private |
| Assoc Fee Paid Per | Annually |
| County | Johnson,KS |
| Property Type | Residential |
| Association Amenities | Pool |
| HOA | Yes |
| Subdivision Name | Manchester Park Kingston |
| Garage Y/N | Yes |
| Full Baths | 4 |
| Status | Active |
| Directions | Prairie Star Pkwy and Lone Elm,south on Lone Elm to W. 99th St.,west to Prairie Creek Rd.,south to W. 99th Tr.,home sits on the corner |
| High School | Olathe Northwest |
| City | Lenexa |
| High School District | Olathe |
| MLS Area | 325 - N=75th;S=1-435;E=1-35;W=Moonlight Rd |
| Lot Size Units | Square Feet |
| Lot Size Square Feet | 12782 |
| Listing Terms | Cash,Conventional,VA Loan |
| Elementary School | Manchester Park |
| Middle/Junior High School | Prairie Trail |
| Public Remarks | Stunning original-owner home with exceptional space,thoughtful updates,and an incredible outdoor living area! Main level features hardwood floors,open kitchen with granite countertops,painted cabinet |
| Standard Status | Active |
| In Flood Plain | No |
| HMS_MaintenanceProvidedYN | No |
Interior Features
| Interior Amenities | Ceiling Fan(s),Custom Cabinets,Kitchen Island,Painted Cabinets,Pantry,Walk-In Closet(s),Wet Bar |
|---|---|
| Basement | Finished,Full,Inside Entrance |
| Flooring | Carpet,Tile,Wood |
| Total Fireplaces | 2 |
| Fireplace Features | Family Room,Other |
| Basement (Y/N) | Yes |
| Air Conditioning Y/N | Yes |
| Window Features | Thermal Windows |
| Fireplace Y/N | Yes |
| Above Grade Finished Area | 2919 |
| Half Baths | 2 |
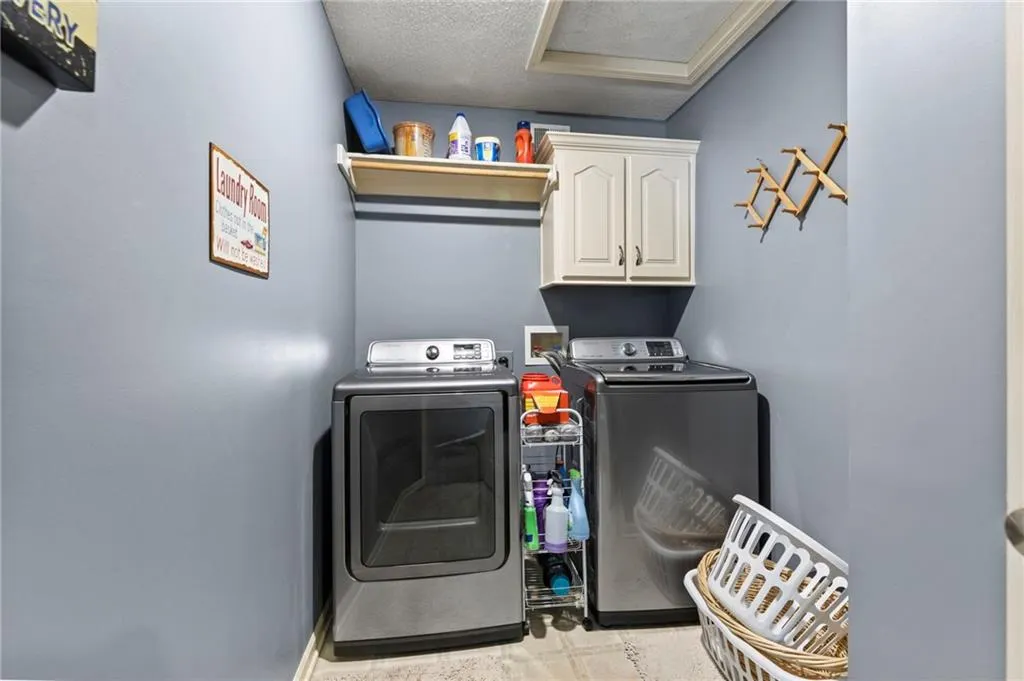
| Laundry Features | Bedroom Level,Laundry Room |
| Total Bedrooms | 5 |
| Below Grade Finished Area | 881 |
| Dining Area Features | Eat-In Kitchen,Formal |
| Floor Plan Features | 1.5 Stories,2 Stories |
Exterior Features
| Parking Features | Attached,Garage Faces Front |
|---|---|
| Lot Features | City Lot,Corner Lot,Sprinkler-In Ground |
| Water Source | Public |
| Lot Size Area | 12782 |
| Other Room Features | Entry,Fam Rm Main Level,Main Floor BR,Recreation Room |
Amenities
- Foreclosure
- Views
- Short Sale
- New Construction
- Adult 55+
- Lease To Own
- No HOA Fees
- Furnished
- Primary On Main
- Air Conditioning
- Seller Finance
- Green
- Fixer Upper
- Horse
- Golf
- Fireplace
- Deck
- Garage
- Basement
- Pool
Property vs Single Family Average in 66220
Price
Taxes
Year Built
Visits
 The information displayed on this page is confidential, proprietary, and copyrighted information of Heartland Multiple Listing Service, Inc. (