

Address
9299 Pickering Street, Lenexa, KS
Price
$ 700,350
Property Attributes
- MLS#2635957
- TypeSingle Family
- Listing Status Active
- CountyJOHNSON - KS
- CityLenexa
- Area325 - N=75th - S=1-435 - E=1-35 - W=Moonlight Rd
- NeighborhoodArbor Lake
- Zip66227
- StyleTraditional
- Year Built2026
- Taxes$ 9950
- Price$ 700,350
- Bedrooms4
- Full Bathrooms3
- Half Bathrooms0
- Sqr Footage2660
- Lot Size0.254775 Acres
Data Source:
Heartland MLS (HMLS)
Property Description
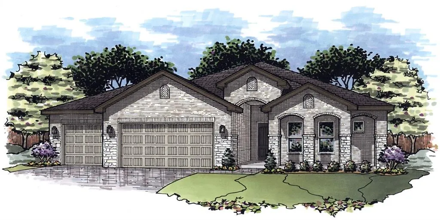
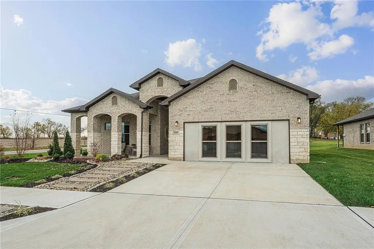
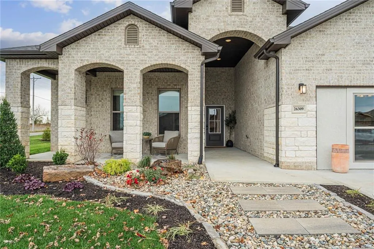
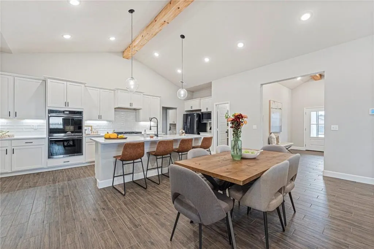
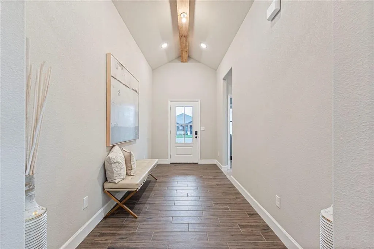
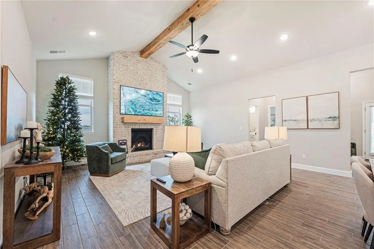
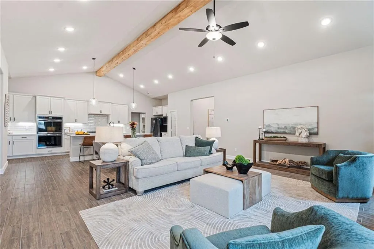
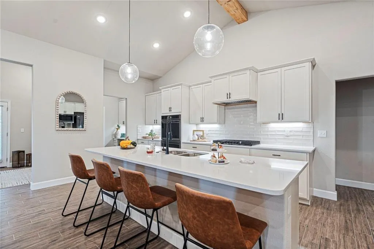
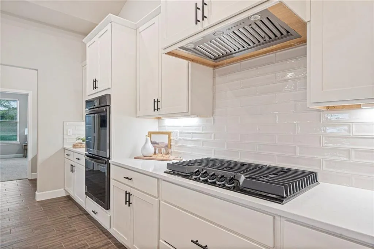
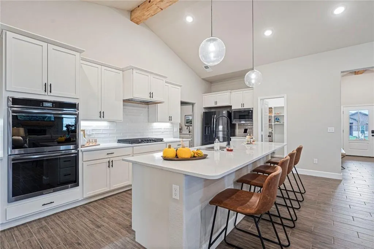
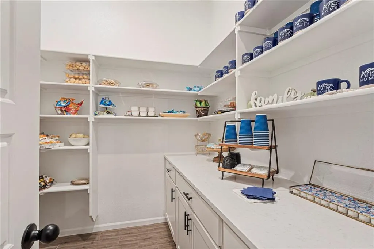
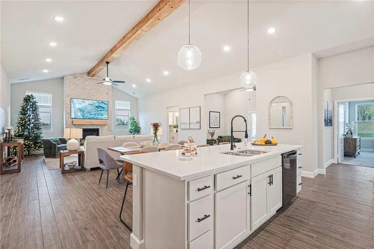
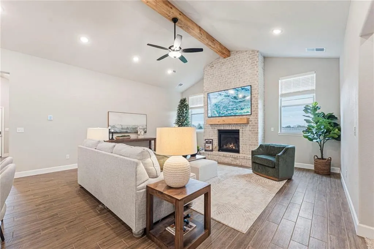
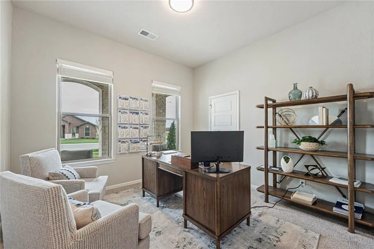
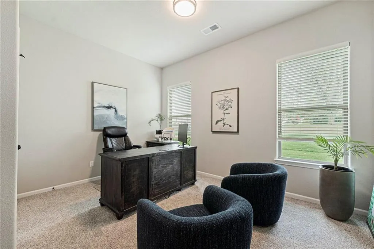
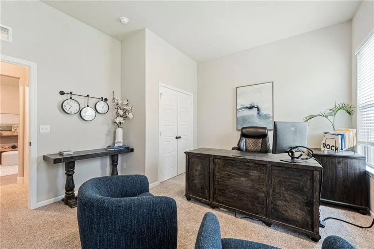
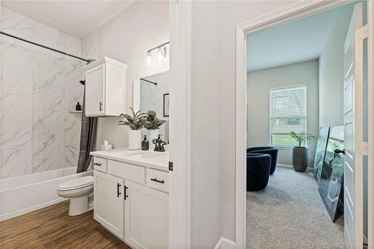
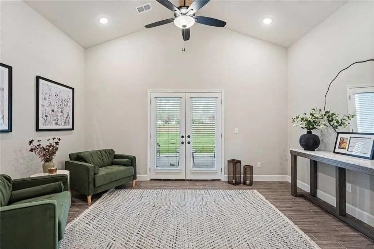
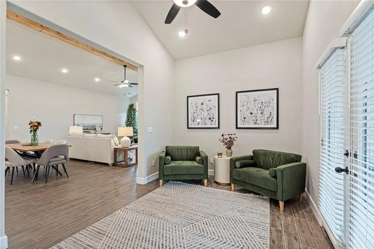
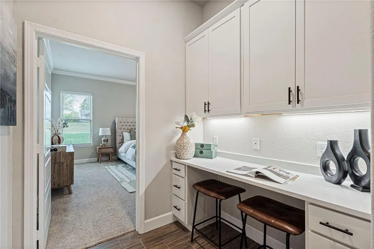
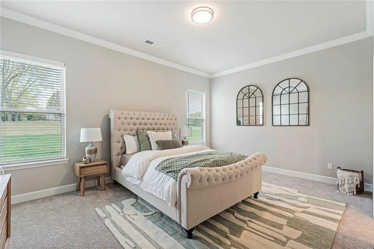
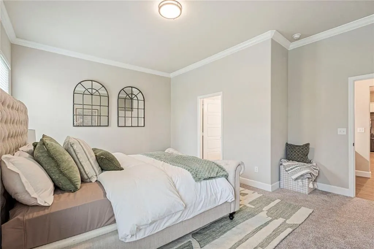
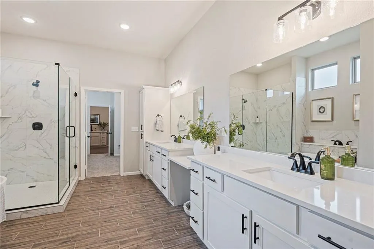
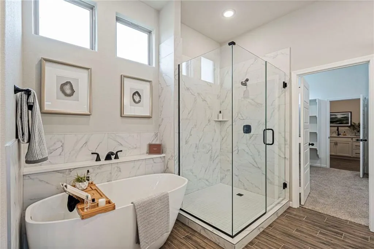
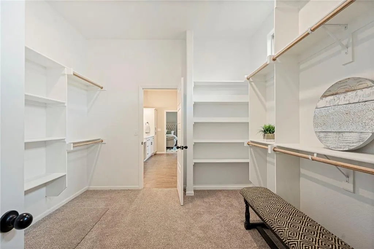
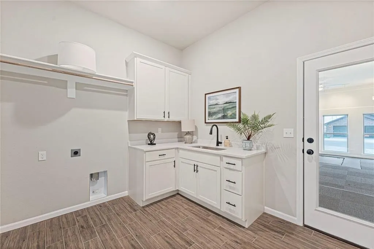
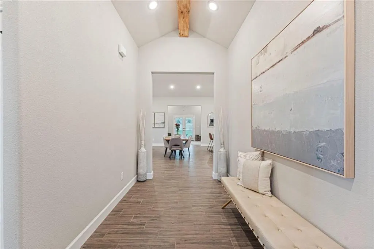
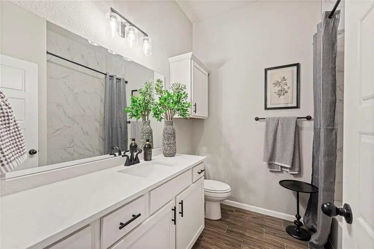
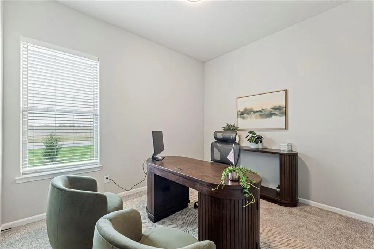
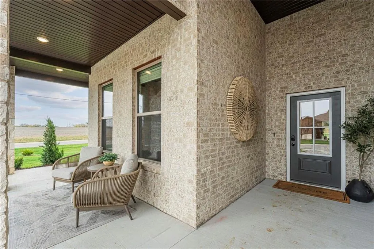
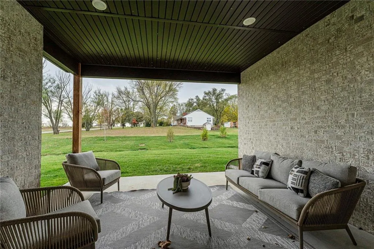
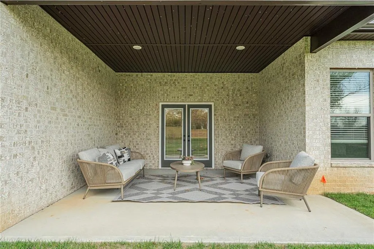
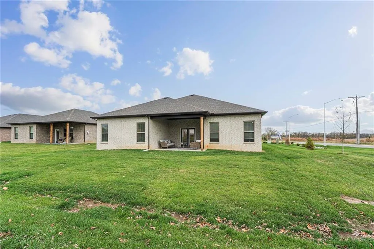
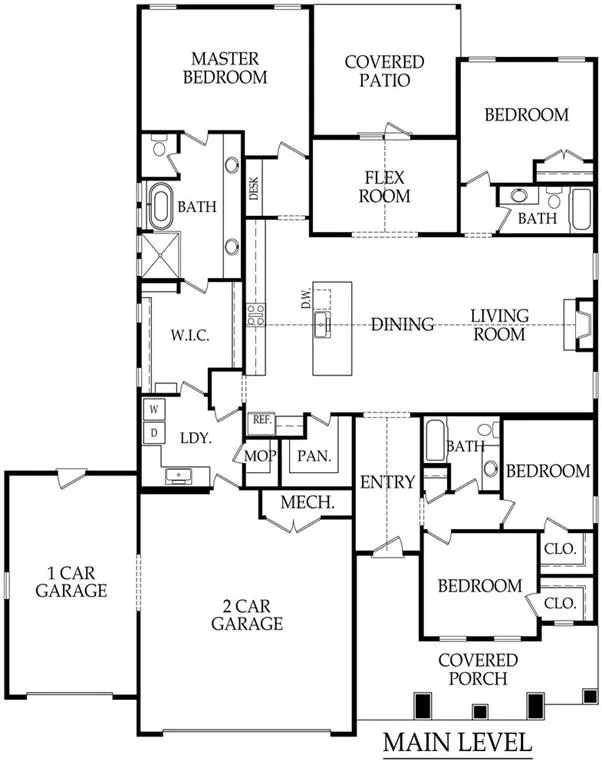
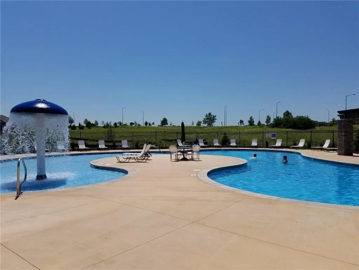
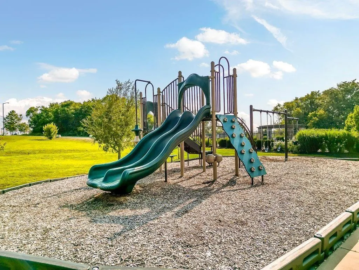
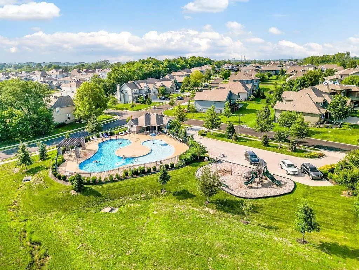
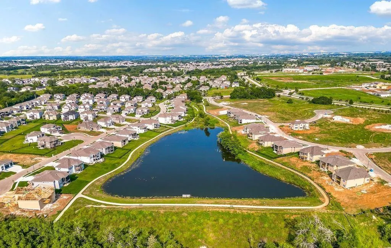
New in Arbor Lake - Arise Homes single-style ranch homes. Introducing the Penelope - This 4-bedroom, 3-bathroom, 3 car garage new home has vaulted ceilings accented with exposed beams in the living area, creating modern appeal. Great for entertaining and spending time with family, this grand kitchen features stainless steel appliances, a large kitchen island, an expansive butler's pantry, and more. The primary suite includes a luxurious spa bathroom with a glass shower, a free-standing tub, and a walk-in closet with storage and counter space. Finally, this 2,660-square-foot home offers an interior bonus room, a brick fireplace, an extended utility room, and built-in desk space. The striking brick and stone exterior has elegant arches and an inviting covered porch. Arbor Lake has a community swimming pool, play area, small lake, and trails. Limited opportunities are remaining for brand new homes in Arbor Lake--The time to act is now! Photos of the home are from a previous model home with the same floor plan. Some upgrades or features shown in the photos may not be included in the home for sale.
| Elementary School | Middle School | High School |
|---|---|---|
| Canyon Creek Elementary School | Prairie Star Middle School | Olathe Northwest High School |
| Price History | |
|---|---|
| 8/9/2026 | Listed $700,350 |
General Features
| Living Area | 2660 |
|---|---|
| Sewer | Public Sewer |
| Heating | Natural Gas |
| Cooling | Electric |
| Roof | Composition |
| Appliances | Dishwasher,Disposal,Exhaust Fan,Microwave,Electric Range |
| HOA Fee | 1200 |
| Garage Spaces | 3 |
| Association Fee Includes | All Amenities,Curbside Recycle,Trash |
| Patio/Porch Features | Covered Patio |
| Architectural Style | Traditional |
| Construction Materials | Brick/Mortar,Frame |
| Year Built | 2026 |
| Property Subtype | Single Family Residence |
| Ownership | Private |
| Assoc Fee Paid Per | Annually |
| County | Johnson,KS |
| Property Type | Residential |
| Association Amenities | Play Area,Pool,Trail(s) |
| HOA | Yes |
| Energy Efficient | Appliances |
| Subdivision Name | Arbor Lake |
| Garage Y/N | Yes |
| Full Baths | 3 |
| Status | Active |
| Directions | From K-7,West on Prairie Star Parkway,North (right) on Shady Bend entering the Arbor Lake community,West (left) on 92nd Terrace,continue going forward and street turns into Pickering,the home will be |
| High School | Olathe Northwest |
| City | Lenexa |
| Association Name | First Service Residential |
| High School District | Olathe |
| MLS Area | 325 - N=75th;S=1-435;E=1-35;W=Moonlight Rd |
| Lot Size Units | Square Feet |
| Lot Size Square Feet | 11098 |
| Listing Terms | Cash,Conventional |
| Elementary School | Canyon Creek |
| Middle/Junior High School | Prairie Star |
| Property Condition | Under Construction |
| Public Remarks | New in Arbor Lake - Arise Homes single-style ranch homes. Introducing the Penelope - This 4-bedroom,3-bathroom,3 car garage new home has vaulted ceilings accented with exposed beams in the living ar |
| Builder Name | Arise Homes |
| Standard Status | Active |
| In Flood Plain | No |
| HMS_MaintenanceProvidedYN | No |
Interior Features
| Interior Amenities | Ceiling Fan(s),Painted Cabinets,Pantry,Walk-In Closet(s) |
|---|---|
| Basement | Slab |
| Flooring | Carpet,Luxury Vinyl |
| Total Fireplaces | 1 |
| Fireplace Features | Gas,Living Room |
| Basement (Y/N) | No |
| Air Conditioning Y/N | Yes |
| Fireplace Y/N | Yes |
| Above Grade Finished Area | 2660 |
| Laundry Features | Main Level |
| Total Bedrooms | 4 |
| Floor Plan Features | Ranch |
Exterior Features
| Parking Features | Attached |
|---|---|
| Lot Features | City Lot,Cul-De-Sac |
| Water Source | Public |
| Lot Size Area | 11098 |
| Builder Model | Penelope |
| Other Room Features | Main Floor BR,Main Floor Primary Bedroom |
Amenities
- Foreclosure
- Views
- Short Sale
- New Construction
- Adult 55+
- Lease To Own
- No HOA Fees
- Furnished
- Primary On Main
- Air Conditioning
- Seller Finance
- Green
- Fixer Upper
- Horse
- Golf
- Fireplace
- Deck
- Garage
- Basement
- Pool
Property vs Single Family Average in 66227
Price
Taxes
Year Built
Visits
 The information displayed on this page is confidential, proprietary, and copyrighted information of Heartland Multiple Listing Service, Inc. (