

Address
24972 W 98th Place, Lenexa, KS
Price
$ 899,000
Property Attributes
- MLS#2639178
- TypeSingle Family
- Listing Status Active
- CountyJOHNSON - KS
- CityLenexa
- Area325 - N=75th - S=1-435 - E=1-35 - W=Moonlight Rd
- NeighborhoodCanyon Creek Forest
- Zip66227
- StyleContemporary,Traditional
- Taxes$ 11326
- Price$ 899,000
- Bedrooms4
- Full Bathrooms3
- Half Bathrooms0
- Sqr Footage3292
- Lot Size0.300803 Acres
Data Source:
Heartland MLS (HMLS)
Property Description
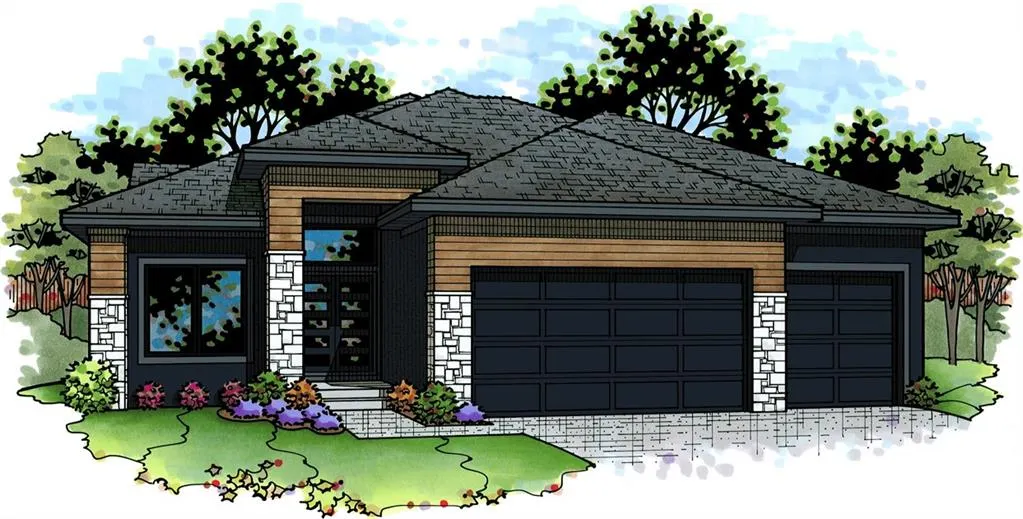
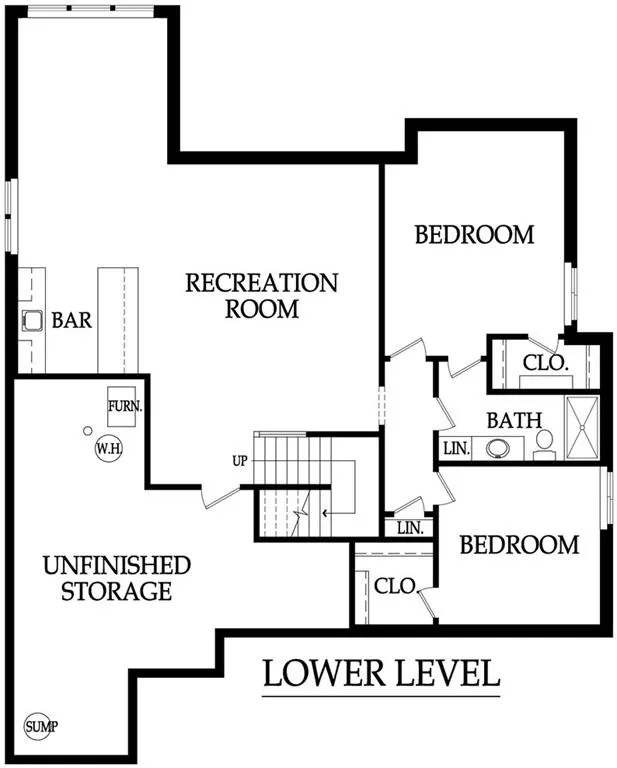
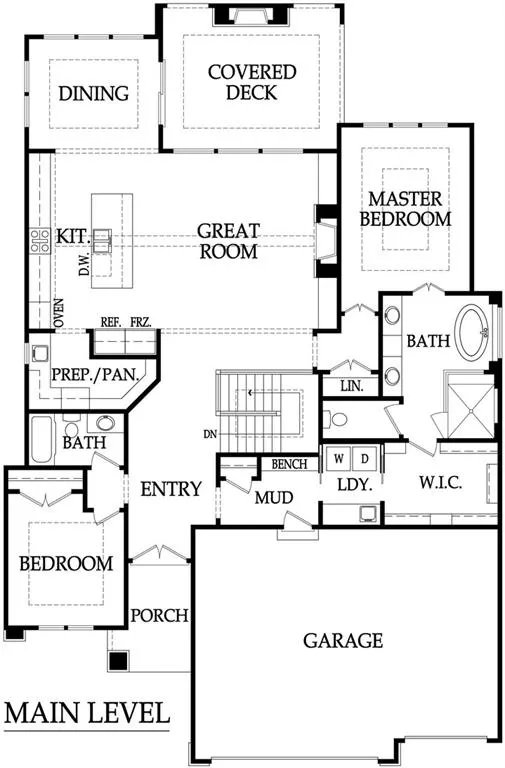
Crestwood Custom Homes proudly brings the Alpine to Canyon Creek Forest! This exciting reverse 1.5-story offers an open, airy layout with soaring ceilings in the family room and a striking fireplace as the focal point. The family room flows beautifully into the designer kitchen, complete with a magnificent prep kitchen and a huge island you’ll instantly fall in love with. Price include huge stainless kitchen refrigerator. The primary suite is truly fit for a king, with a spa-inspired bath fit for a queen with double vanities, free standing tub and euro walk in shower. Enjoy the convenience of a primary closet that connects directly to the laundry room. A second bedroom on the main level is perfect for an office or guests. Step outside to the covered patio enjoy nature. The U-shaped staircase leads to a stunning finished lower level featuring two additional bedrooms, a spacious rec room, and a wet bar with a front bar, ideal for entertaining. Canyon Creek Forest is a maintenance provided community, meaning lawn care, landscaping, and snow removal are taken care of giving you more time to enjoy the things you love all for a low $195 a month fee. Estimated completion date early 2027 and there's still time to make interior selections to personalize the home to your style
| Elementary School | Middle School | High School |
|---|---|---|
| Canyon Creek Elementary School | Prairie Trail Middle School | Olathe Northwest High School |
| Price History | |
|---|---|
| 8/27/2026 | Listed $899,000 |
General Features
| Living Area | 3292 |
|---|---|
| Sewer | Public Sewer |
| Heating | Forced Air |
| Cooling | Electric |
| Possession | Funding |
| Roof | Composition |
| Appliances | Cooktop,Dishwasher,Disposal,Exhaust Fan,Humidifier,Microwave,Refrigerator,Gas Range,Stainless Steel Appliance(s) |
| HOA Fee | 195 |
| Garage Spaces | 3 |
| Association Fee Includes | Lawn Service,Snow Removal |
| Patio/Porch Features | Covered Patio |
| Architectural Style | Contemporary,Traditional |
| Security Features | Smoke Detector(s) |
| Construction Materials | Stone Trim,Stucco & Frame |
| Property Subtype | Villa |
| Ownership | Private |
| Assoc Fee Paid Per | Monthly |
| County | Johnson,KS |
| Property Type | Residential |
| Association Amenities | Trail(s) |
| HOA | Yes |
| Energy Efficient | Appliances,Thermostat |
| Subdivision Name | Canyon Creek Forest |
| Garage Y/N | Yes |
| Green Water Conservation | Low-Flow Fixtures |
| Full Baths | 3 |
| Status | Active |
| Directions | West on K-10 to Cedar Creek Parkway. Turn right and follow to Canyon Creek Entrance. Turn right on 99th - Follow 99th to 98th Place,turn left ( Canyon Creek Forest Entrance) Follow 98th Place to home |
| High School | Olathe Northwest |
| City | Lenexa |
| Association Name | Young Management |
| High School District | Olathe |
| MLS Area | 325 - N=75th;S=1-435;E=1-35;W=Moonlight Rd |
| Lot Size Units | Square Feet |
| Lot Size Square Feet | 13103.15 |
| Listing Terms | Cash,Conventional |
| Elementary School | Canyon Creek |
| Middle/Junior High School | Prairie Trail |
| Property Condition | Under Construction |
| Public Remarks | Crestwood Custom Homes proudly brings the Alpine to Canyon Creek Forest! This exciting reverse 1.5-story offers an open,airy layout with soaring ceilings in the family room and a striking fireplace a |
| Builder Name | Crestwood Custom |
| Standard Status | Active |
| In Flood Plain | No |
| HMS_MaintenanceProvidedYN | Yes |
Interior Features
| Interior Amenities | Ceiling Fan(s),Custom Cabinets,Kitchen Island,Pantry,Smart Thermostat,Vaulted Ceiling(s),Walk-In Closet(s),Wet Bar |
|---|---|
| Basement | Basement BR,Egress Window(s),Finished,Full |
| Flooring | Carpet,Ceramic Floor,Wood |
| Total Fireplaces | 1 |
| Fireplace Features | Gas,Great Room |
| Basement (Y/N) | Yes |
| Air Conditioning Y/N | Yes |
| Window Features | Thermal Windows |
| Fireplace Y/N | Yes |
| Above Grade Finished Area | 1976 |
| Laundry Features | Laundry Room,Main Level |
| Total Bedrooms | 4 |
| Below Grade Finished Area | 1316 |
| Dining Area Features | Breakfast Area |
| Floor Plan Features | Reverse 1.5 Story |
Exterior Features
| Parking Features | Attached,Garage Faces Front |
|---|---|
| Lot Features | City Lot,Sprinkler-In Ground |
| Water Source | Public |
| Lot Size Area | 13103.15 |
| Road Surface Type | Paved |
| Other Equipment | Back Flow Device |
| Builder Model | Alpine |
| Road Responsibility | Public Maintenance |
| Other Room Features | Breakfast Room,Family Room,Main Floor BR,Main Floor Primary Bedroom |
Amenities
- Foreclosure
- Views
- Short Sale
- New Construction
- Adult 55+
- Lease To Own
- No HOA Fees
- Furnished
- Primary On Main
- Air Conditioning
- Seller Finance
- Green
- Fixer Upper
- Horse
- Golf
- Fireplace
- Deck
- Garage
- Basement
- Pool
Property vs Single Family Average in 66227
Price
Taxes
Visits
 The information displayed on this page is confidential, proprietary, and copyrighted information of Heartland Multiple Listing Service, Inc. (