

Address
6717 65th Terrace, Mission, KS
Price
$ 745,000
Property Attributes
- MLS#2640171
- TypeSingle Family
- Listing Status Active
- CountyJOHNSON - KS
- CityMission
- Area310 - N=Wy Co Ln - S=75th - E=State Ln - W=Switzer
- NeighborhoodWalmer View
- Zip66202
- StyleTraditional
- Year Built1954
- Taxes$ 4582
- Price$ 745,000
- Bedrooms4
- Full Bathrooms3
- Half Bathrooms0
- Sqr Footage3160
- Lot Size0.289279 Acres
Data Source:
Heartland MLS (HMLS)
Property Description
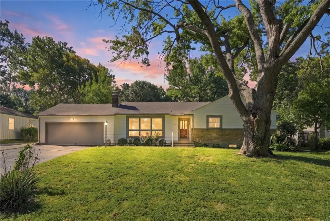
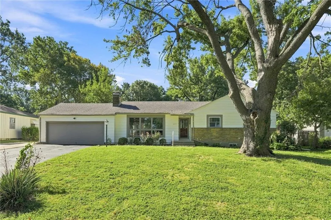
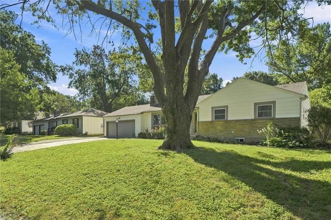
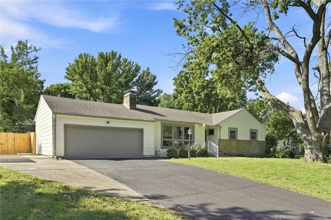
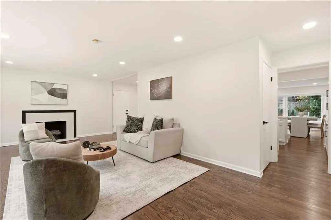
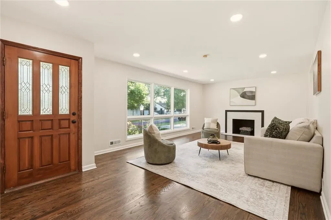
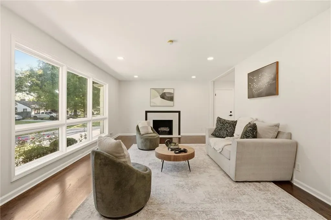
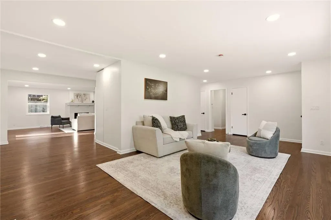
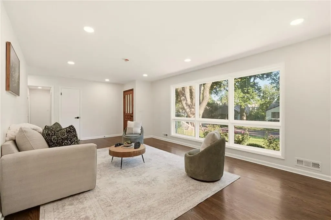
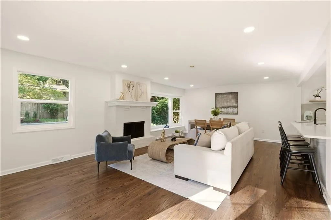
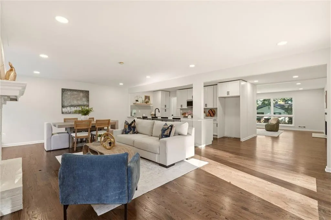
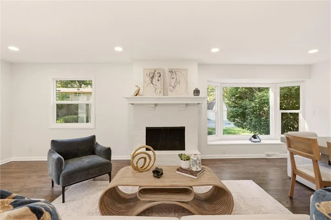
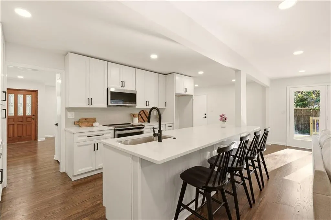
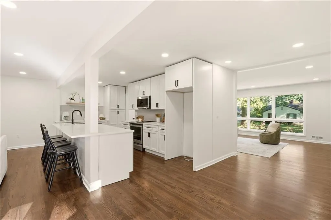
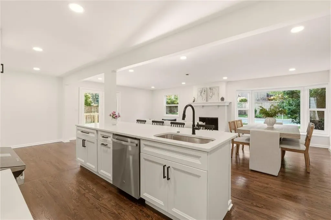
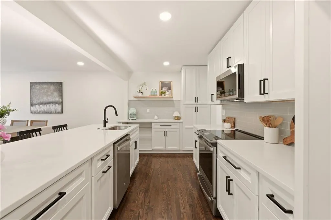
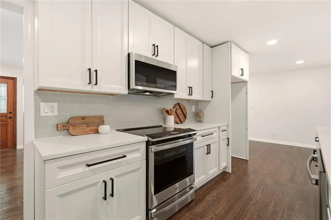
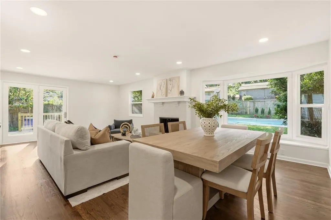
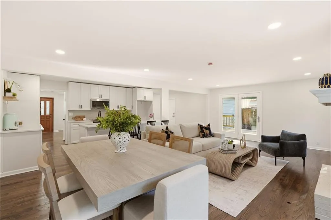
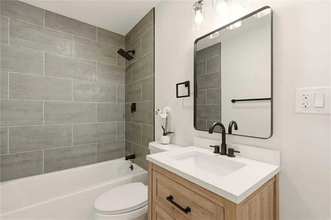
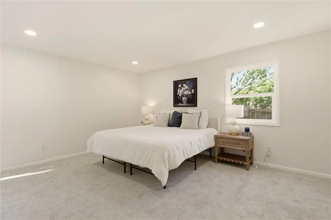
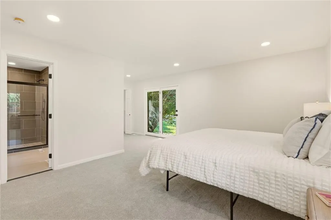
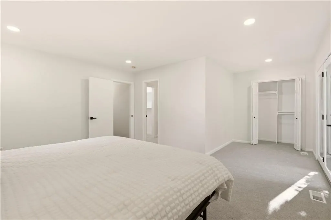
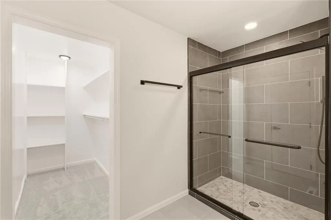
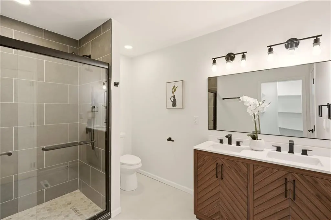
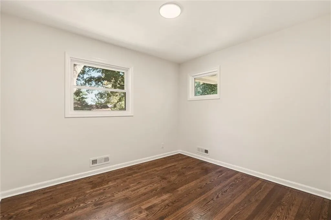
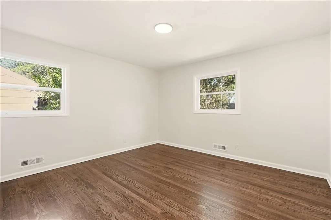
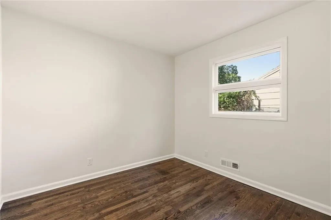
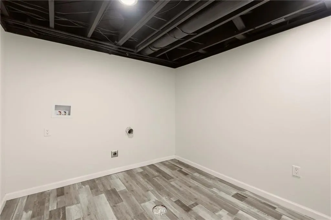
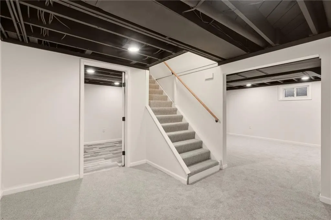
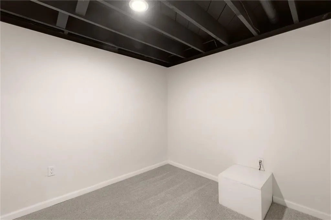
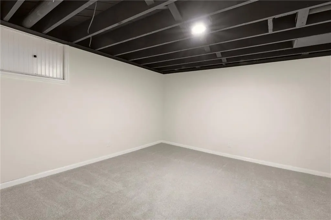
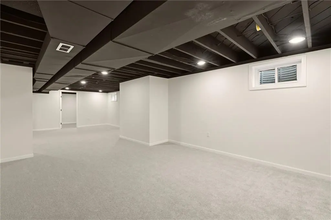
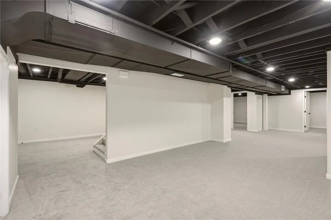
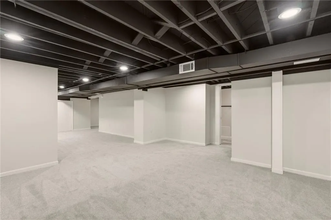
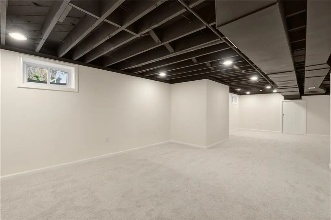
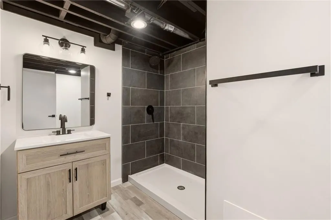
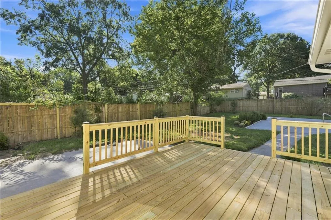
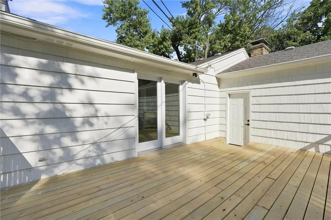
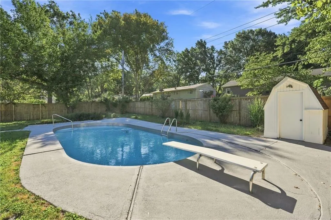
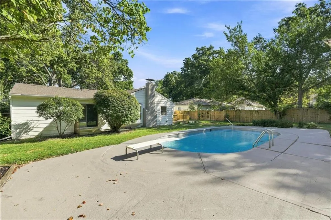
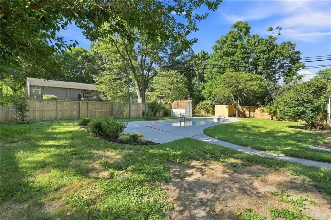
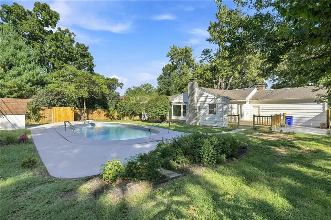
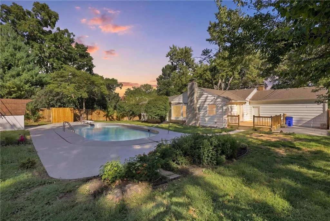
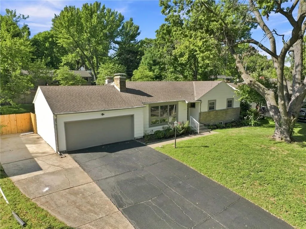
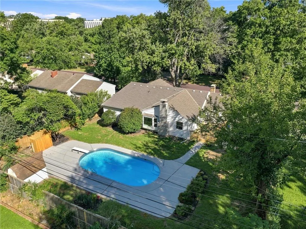
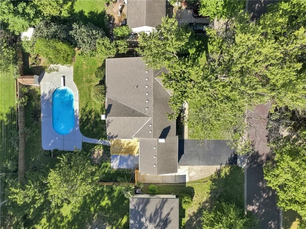
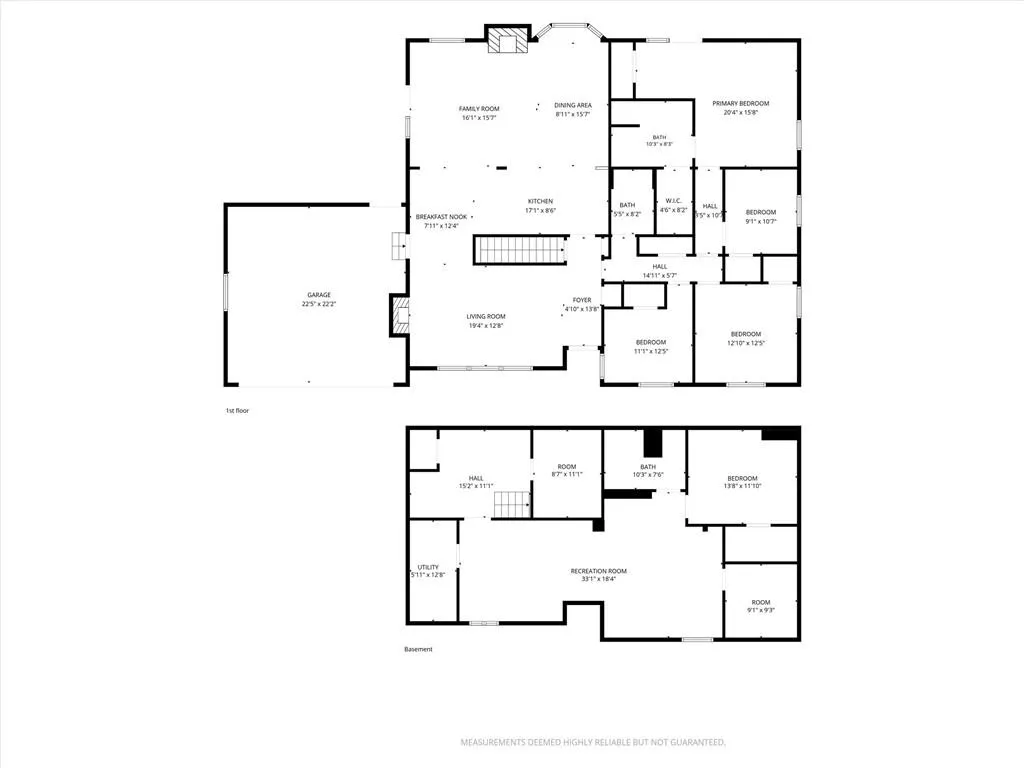
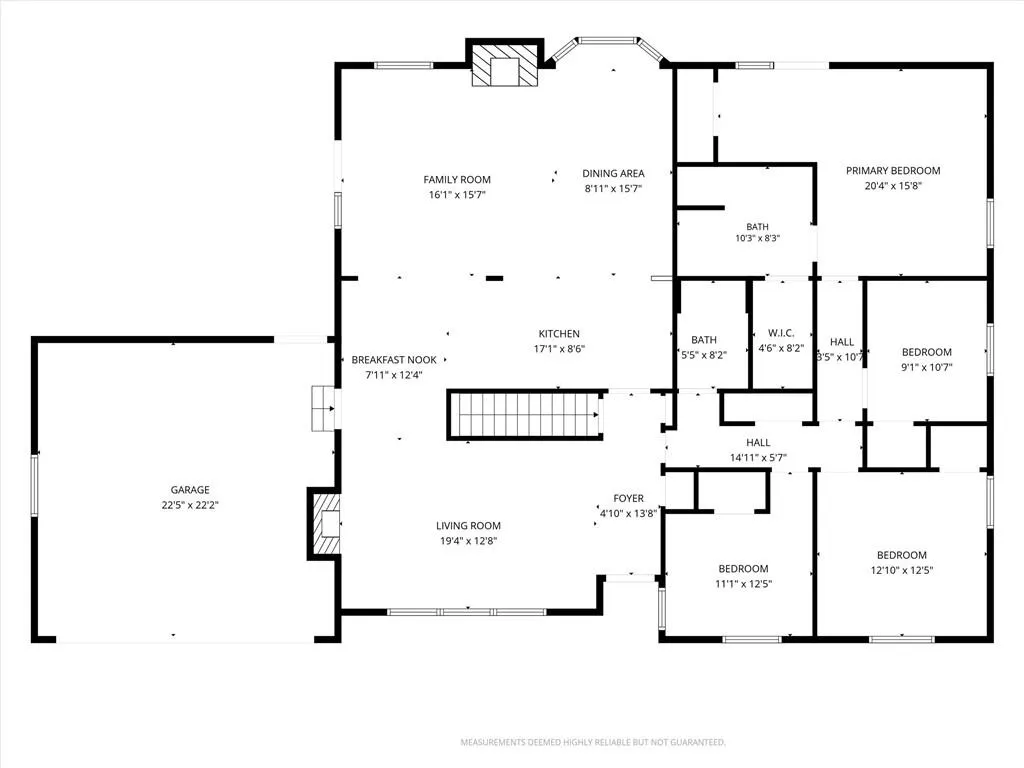
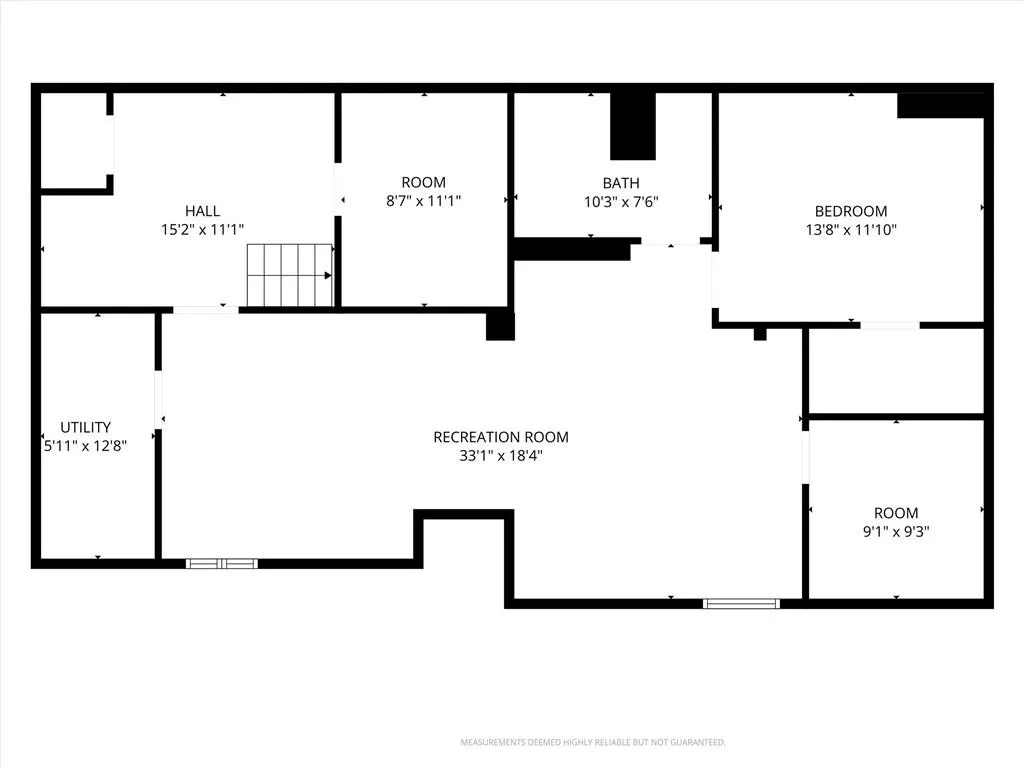
Welcome to this completely reimagined Mission ranch, where no expense was spared in a stunning top-to-bottom renovation! Offering 3,610 square feet, four bedrooms, three full bathrooms, plus a nonconforming fifth bedroom, this exceptional home delivers luxurious finishes, generous living space, and resort-style outdoor living. The main level showcases gorgeous hardwood floors, two fireplaces, and four bedrooms—all thoughtfully designed for comfortable one-level living. The showstopping primary suite is a true private retreat, featuring a beautiful spa-inspired bathroom, spacious walk-in closet, an additional closet in the sitting area, and direct access to the backyard and pool. At the heart of the home is a brand-new kitchen featuring all-new appliances and stylish finishes. The open design overlooks the dining area and inviting living room, where an oversized bay window fills the space with natural light and offers picturesque views of the pool. The finished lower level provides even more versatility with a nonconforming bedroom, full bathroom, and an additional room ideal for a home office, gym, hobby space, or guest retreat. Step outside to your own private oasis, featuring an impressive **33-by-16-foot in-ground pool reaching 7 feet deep**, complete with a diving board. A new deck, storage shed, and privacy-fenced backyard create the perfect setting for entertaining, relaxing, and enjoying summer in style. Beautifully renovated, exceptionally spacious, and ideally located in the heart of Mission, this remarkable home is being offered below its **$775,000 appraised value**—an incredible opportunity to own a truly move-in-ready property!
| Elementary School | High School |
|---|---|
| Santa Fe Trails Elementary School | SM North High School |
| Price History | |
|---|---|
| 9/10/2026 | Listed $745,000 |
General Features
| Living Area | 3160 |
|---|---|
| Sewer | Public Sewer |
| Heating | Natural Gas |
| Cooling | Electric |
| Possession | Funding |
| Roof | Composition |
| Appliances | Dishwasher,Disposal,Microwave,Electric Range,Stainless Steel Appliance(s) |
| Garage Spaces | 2 |
| Patio/Porch Features | Deck |
| Architectural Style | Traditional |
| Pool Features | In Ground |
| Construction Materials | Shingle Siding |
| Year Built | 1954 |
| Property Subtype | Single Family Residence |
| Ownership | Investor |
| County | Johnson,KS |
| Property Type | Residential |
| HOA | No |
| Subdivision Name | Walmer View |
| Garage Y/N | Yes |
| Other Structures | Shed(s) |
| Full Baths | 3 |
| Status | Active |
| Directions | From **Shawnee Mission Parkway**,turn **south onto Lamar Avenue**. Turn **right (west) onto W 65th Terrace** and continue to **6717 W 65th Terrace**. The home will be on your **left**. |
| High School | SM North |
| City | Mission |
| High School District | Shawnee Mission |
| MLS Area | 310 - N=Wy Co Ln;S=75th;E=State Ln;W=Switzer |
| Lot Size Units | Square Feet |
| Lot Size Square Feet | 12601 |
| Listing Terms | Cash,Conventional,FHA,VA Loan |
| Elementary School | Santa Fe Trails |
| Public Remarks | Welcome to this completely reimagined Mission ranch,where no expense was spared in a stunning top-to-bottom renovation! Offering 3,610 square feet,four bedrooms,three full bathrooms,plus a nonconform |
| Standard Status | Active |
| In Flood Plain | No |
| HMS_MaintenanceProvidedYN | No |
Interior Features
| Interior Amenities | Kitchen Island,Painted Cabinets,Walk-In Closet(s) |
|---|---|
| Basement | Daylight,Finished,Full |
| Flooring | Carpet,Ceramic Floor,Luxury Vinyl,Wood |
| Total Fireplaces | 2 |
| Fireplace Features | Great Room |
| Basement (Y/N) | Yes |
| Air Conditioning Y/N | No |
| Fireplace Y/N | Yes |
| Above Grade Finished Area | 2108 |
| Laundry Features | In Basement |
| Total Bedrooms | 4 |
| Below Grade Finished Area | 1052 |
| Dining Area Features | Eat-In Kitchen,Kit/Dining Combo,Kit/Family Combo |
| Floor Plan Features | Ranch |
Exterior Features
| Fencing | Privacy,Wood |
|---|---|
| Parking Features | Attached,Garage Faces Front |
| Lot Features | City Limits,Many Trees |
| Water Source | Public |
| Lot Size Area | 12601 |
| Road Responsibility | Public Maintenance |
| Other Room Features | Fam Rm Main Level,Formal Living Room,Main Floor BR,Main Floor Primary Bedroom,Office |
Amenities
- Foreclosure
- Views
- Short Sale
- New Construction
- Adult 55+
- Lease To Own
- No HOA Fees
- Furnished
- Primary On Main
- Air Conditioning
- Seller Finance
- Green
- Fixer Upper
- Horse
- Golf
- Fireplace
- Deck
- Garage
- Basement
- Pool
Property vs Single Family Average in 66202
Price
Taxes
Year Built
Visits
 The information displayed on this page is confidential, proprietary, and copyrighted information of Heartland Multiple Listing Service, Inc. (