

Open House Sun, Sep 13th 02:00 PM - 03:00 PM
Address
37815 W 207th Terrace, Edgerton, KS
Price
$ 305,000
Property Attributes
- MLS#2640264
- TypeSingle Family
- Listing Status Active
- CountyJOHNSON - KS
- CityEdgerton
- Area360 - N=143rd - S=Miami Co Ln - E=Clare Rd - W=Co
- NeighborhoodDwyer Farms
- Zip66021
- StyleTraditional
- Year Built2025
- Taxes$ 3479
- Price$ 305,000
- Bedrooms3
- Full Bathrooms2
- Half Bathrooms0
- Sqr Footage1274
- Lot Size0.14348 Acres
Data Source:
Heartland MLS (HMLS)
Property Description
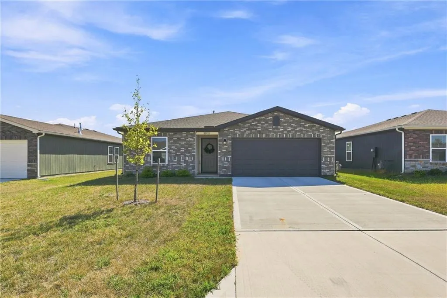
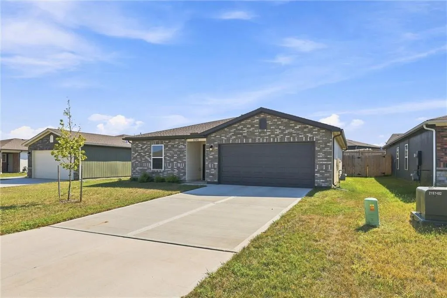
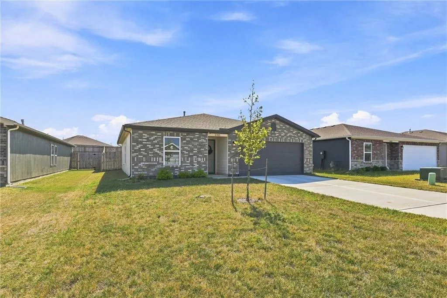
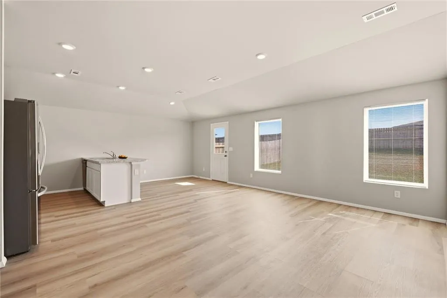
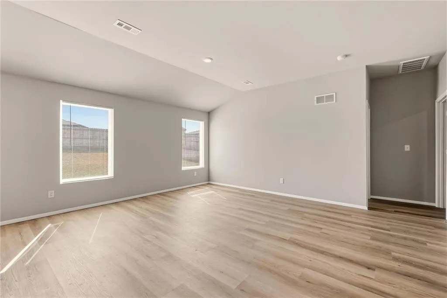
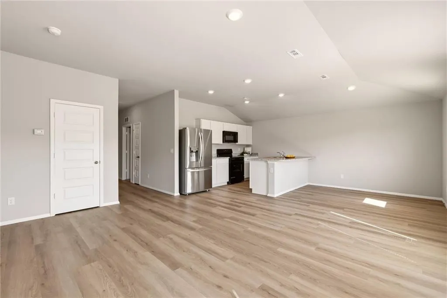
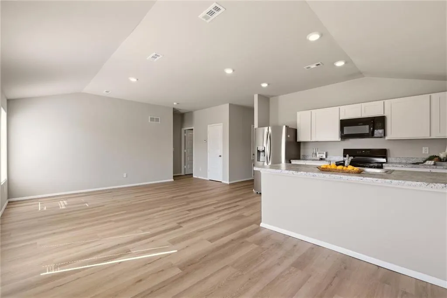
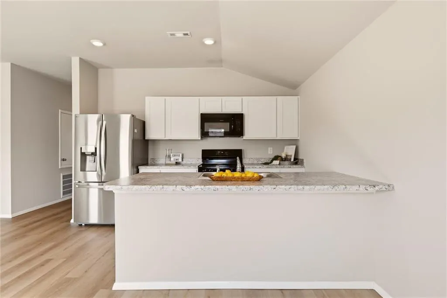
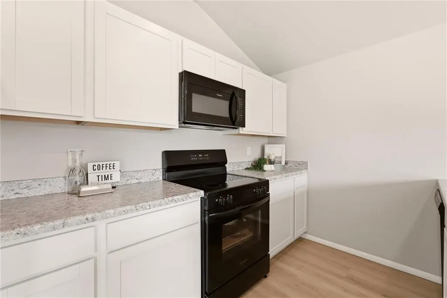
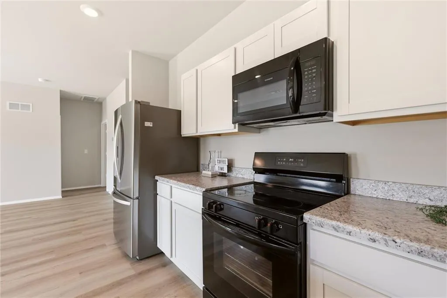
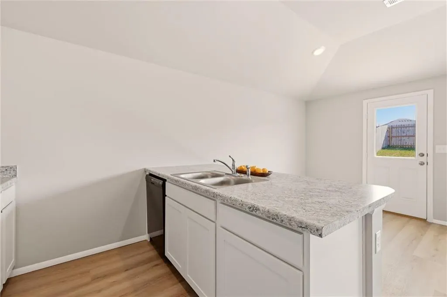
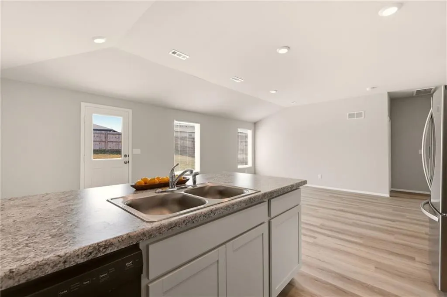
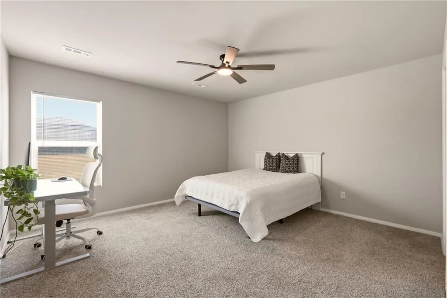
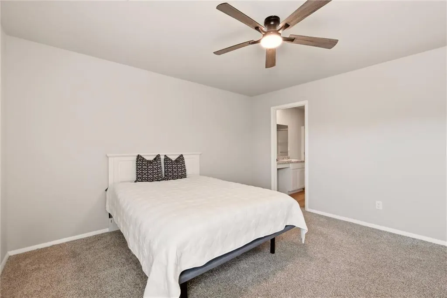
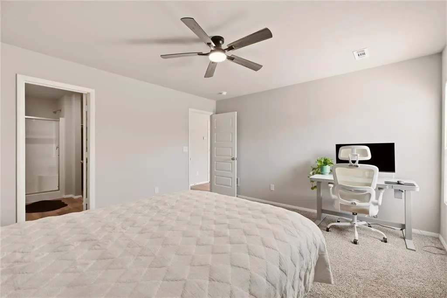
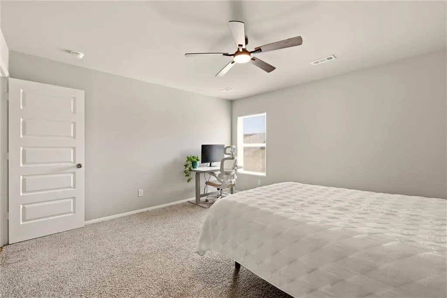
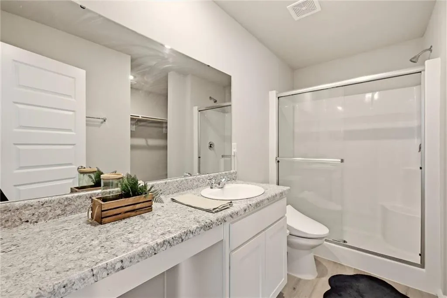
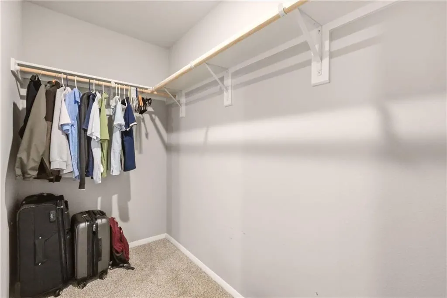
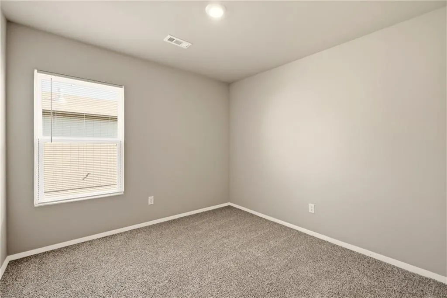
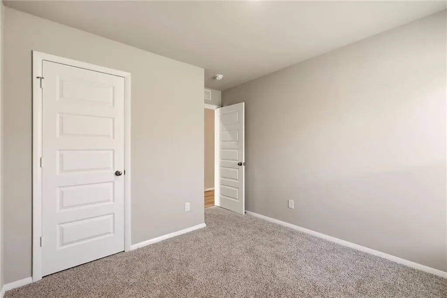
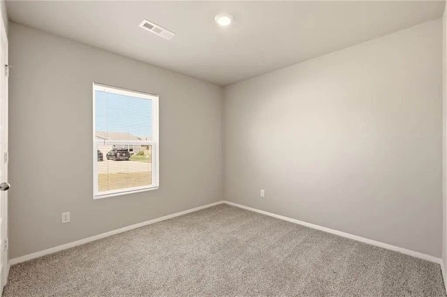
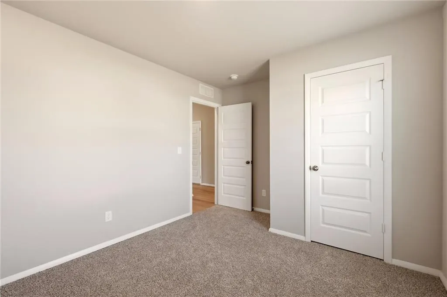
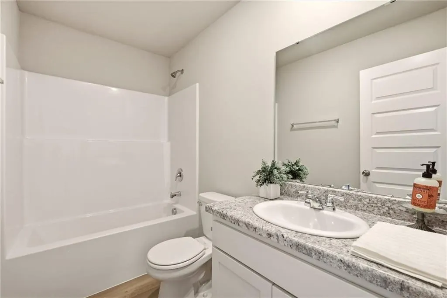
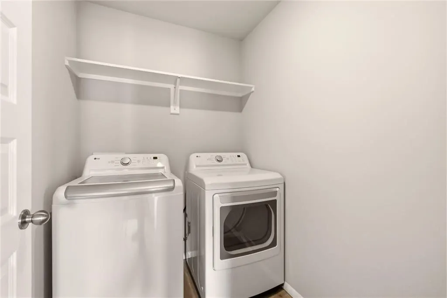
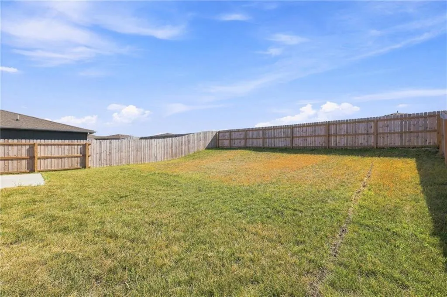
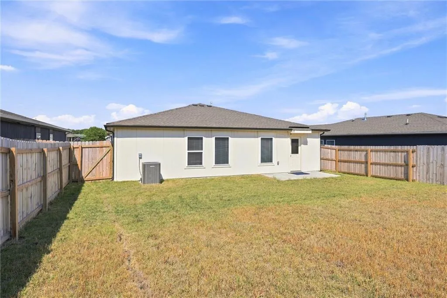
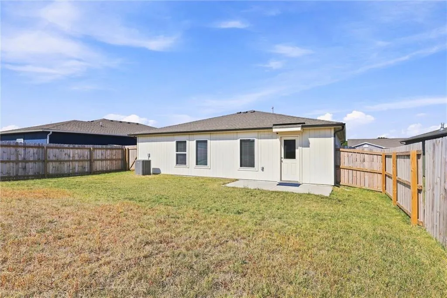
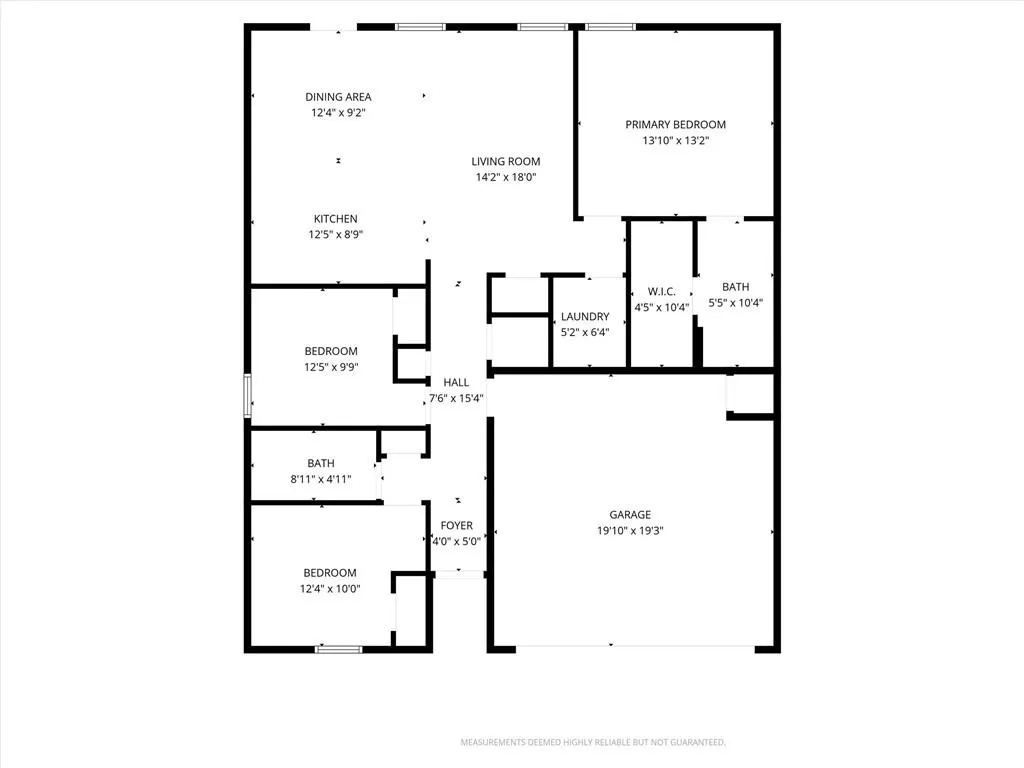
Welcome Home! Just one year new and gently lived in, this 3-bedroom, 2-bath home is truly move-in ready! I love the layout of this one. The kitchen, dining and living room are all open to each other, making the main living space feel like the heart of the home. It has great natural light, plenty of room to gather and just feels easy and comfortable. The front bedroom is such a great flex space for guests, a home office or whatever fits your needs, with a full bath conveniently close by. The kitchen offers a pantry, the primary bedroom has a walk-in closet, and I especially love that the laundry room is right off the primary suite. Step out from the dining area to the patio and fenced backyard, perfect for pets, kids or enjoying those fall evenings that are right around the corner. The refrigerator, washer and dryer all stay, which is such a nice bonus, and there’s also an attached 2-car garage. Located in a newer neighborhood filled with beautiful homes, this is such a great opportunity to get that newer-home feel at a more affordable price point. Move in, get settled and enjoy fall in Kansas!
| Elementary School | Middle School | High School |
|---|---|---|
| Edgerton Elementary School | Pioneer Ridge Middle School | Gardner Edgerton High School |
| Price History | |
|---|---|
| 9/3/2026 | Listed $310,000 |
| 9/11/2026 | 2$305,000 |
General Features
| Living Area | 1274 |
|---|---|
| Sewer | Public Sewer |
| Heating | Forced Air |
| Cooling | Electric |
| Roof | Composition |
| Appliances | Dishwasher,Disposal,Dryer,Microwave,Refrigerator,Electric Range,Washer |
| HOA Fee | 250 |
| Garage Spaces | 2 |
| Association Fee Includes | Management |
| Architectural Style | Traditional |
| Security Features | Smoke Detector(s) |
| Construction Materials | Brick Trim,Frame,Wood Siding |
| Year Built | 2025 |
| Property Subtype | Single Family Residence |
| Ownership | Private |
| Assoc Fee Paid Per | Annually |
| County | Johnson,KS |
| Property Type | Residential |
| Association Amenities | Play Area |
| HOA | Yes |
| Energy Efficient | Doors,Windows |
| Subdivision Name | Dwyer Farms |
| Garage Y/N | Yes |
| Full Baths | 2 |
| Status | Active |
| Directions | From I-35,take exit 202 to Edgerton,North on Sunflower Road,Turn Left on W. 207th St. Home will on right side of the street. |
| High School | Gardner Edgerton |
| City | Edgerton |
| Association Name | Dwyer Farms Property Owners Association,Inc |
| High School District | Gardner Edgerton |
| MLS Area | 360 - N=143rd;S=Miami Co Ln;E=Clare Rd;W=Co Ln |
| Lot Size Units | Square Feet |
| Lot Size Square Feet | 6250 |
| Listing Terms | Cash,Conventional,FHA,VA Loan |
| Elementary School | Edgerton |
| Middle/Junior High School | Pioneer Ridge |
| Public Remarks | Welcome Home! Just one year new and gently lived in,this 3-bedroom,2-bath home is truly move-in ready! I love the layout of this one. The kitchen,dining and living room are all open to each other,ma |
| Builder Name | Rausch Coleman |
| Standard Status | Active |
| In Flood Plain | Unknown |
| HMS_MaintenanceProvidedYN | No |
Interior Features
| Interior Amenities | Pantry,Walk-In Closet(s) |
|---|---|
| Basement | Slab |
| Flooring | Carpet,Luxury Vinyl |
| Basement (Y/N) | No |
| Air Conditioning Y/N | Yes |
| Window Features | Thermal Windows |
| Fireplace Y/N | No |
| Above Grade Finished Area | 1274 |
| Laundry Features | Laundry Room,Main Level |
| Total Bedrooms | 3 |
| Dining Area Features | Breakfast Area,Kit/Dining Combo |
| Floor Plan Features | Ranch |
Exterior Features
| Fencing | Wood |
|---|---|
| Parking Features | Attached |
| Water Source | Public |
| Lot Size Area | 6250 |
| Lot Dimensions | 50 x 125 |
| Builder Model | Pickett |
Amenities
- Foreclosure
- Views
- Short Sale
- New Construction
- Adult 55+
- Lease To Own
- No HOA Fees
- Furnished
- Primary On Main
- Air Conditioning
- Seller Finance
- Green
- Fixer Upper
- Horse
- Golf
- Fireplace
- Deck
- Garage
- Basement
- Pool
Property vs Single Family Average in 66021
Price
Taxes
Year Built
Visits
 The information displayed on this page is confidential, proprietary, and copyrighted information of Heartland Multiple Listing Service, Inc. (