

Just Listed
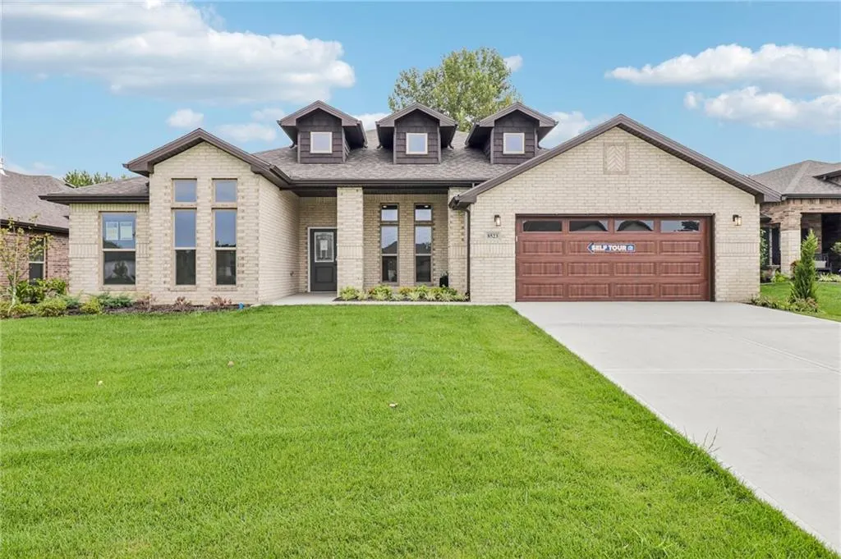
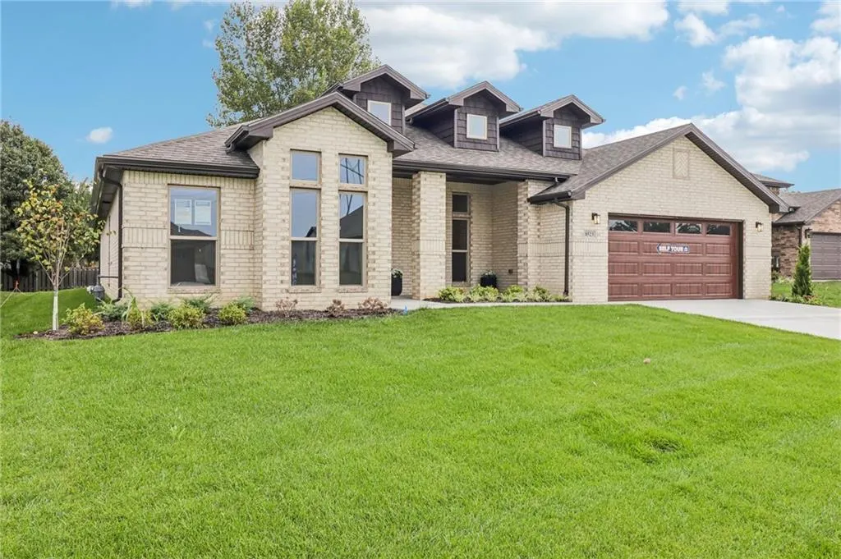
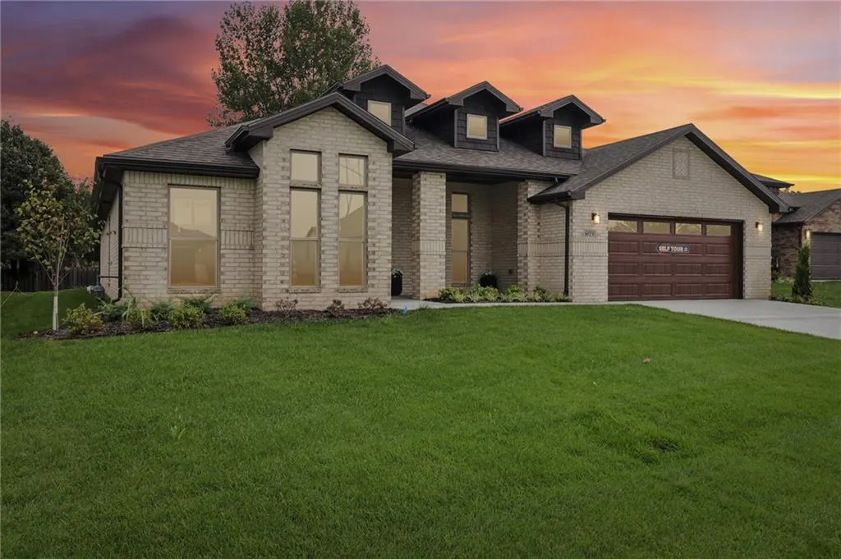
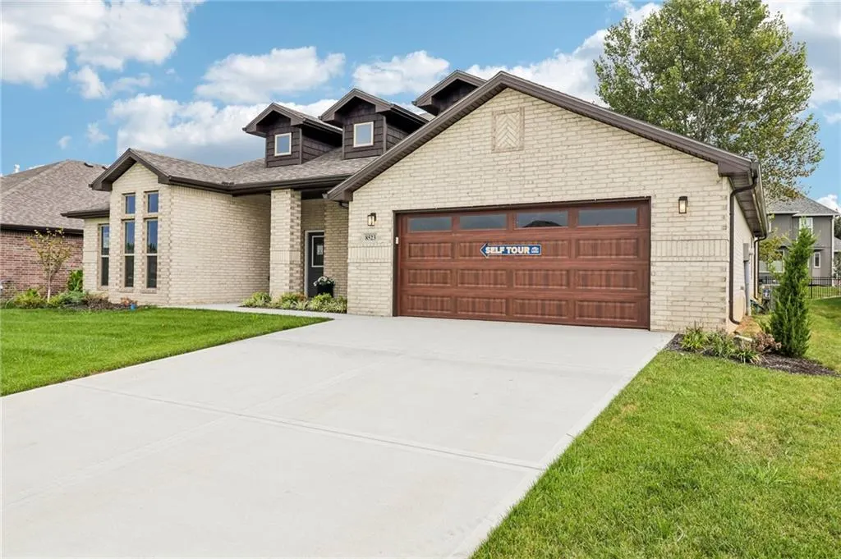
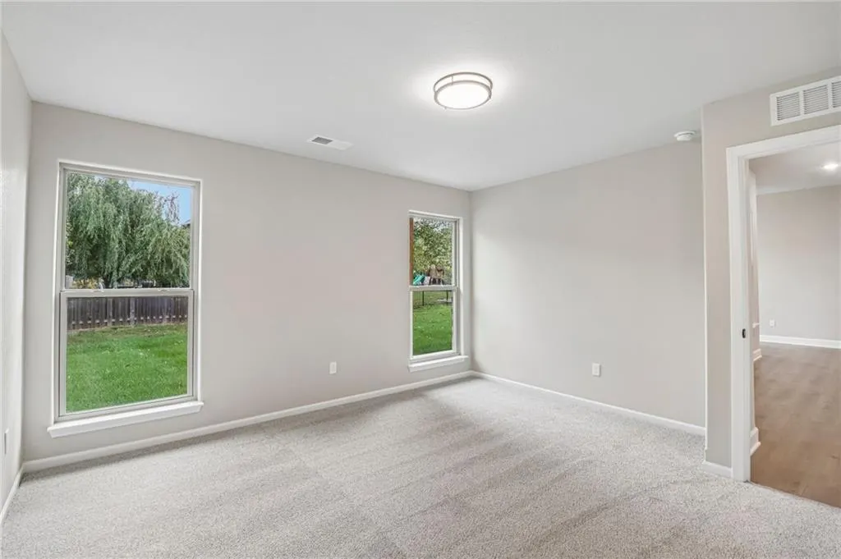
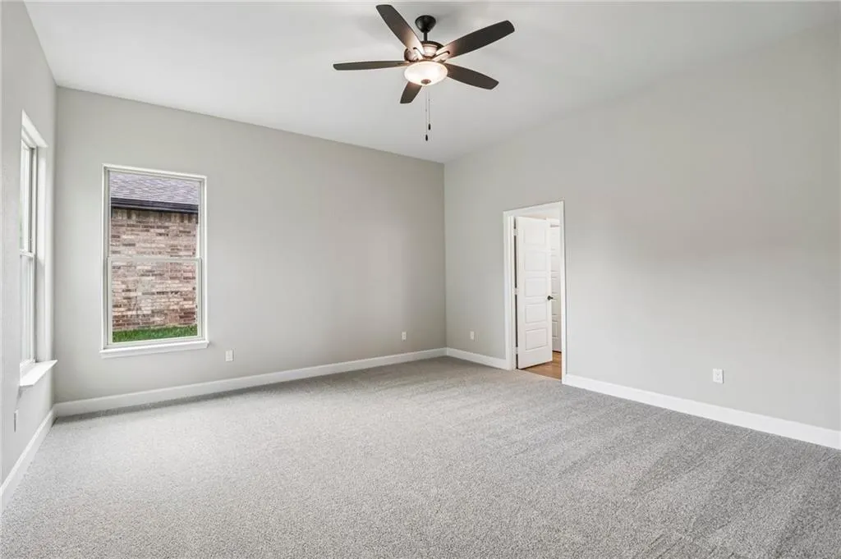
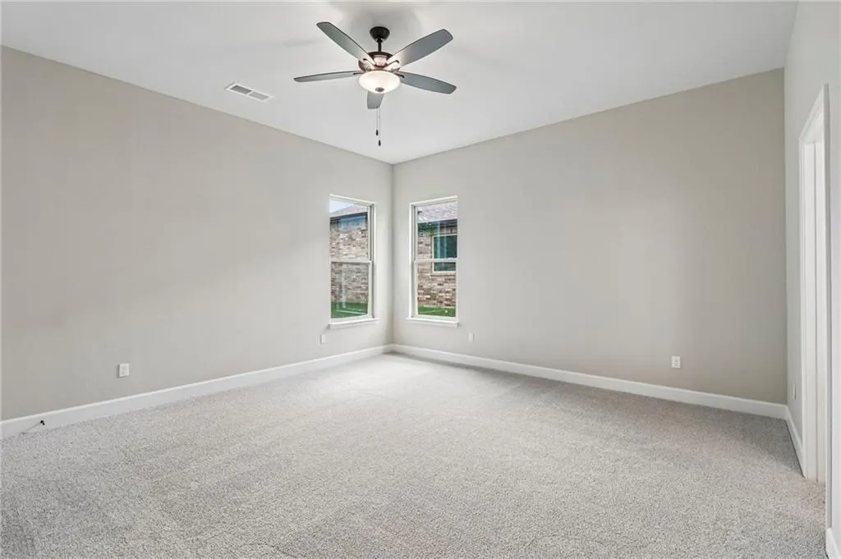
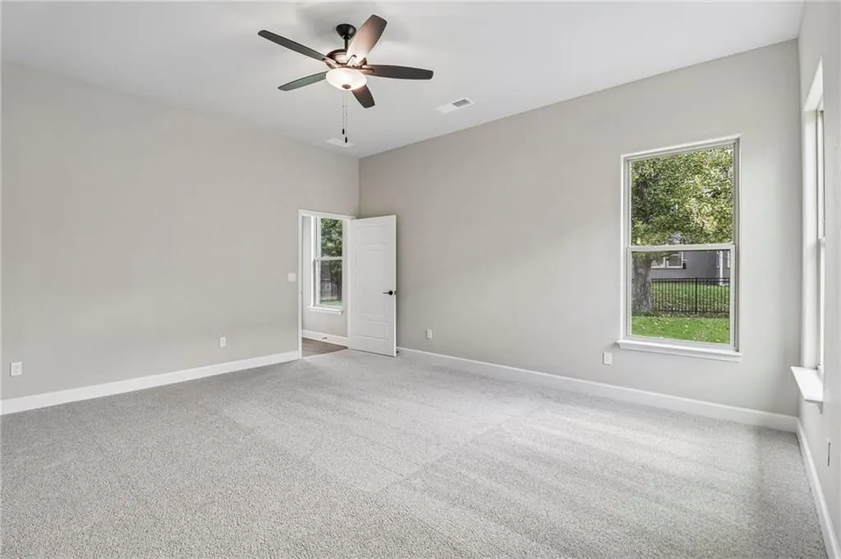

Address
8523 Pickering Street, Lenexa, KS
Price
$ 585,875
Property Attributes
- MLS#2641828
- TypeSingle Family
- Listing Status Active
- CountyJOHNSON - KS
- CityLenexa
- Area325 - N=75th - S=1-435 - E=1-35 - W=Moonlight Rd
- NeighborhoodCedarcrest
- Zip66227
- StyleTraditional
- Year Built2025
- Taxes$ 7382
- Price$ 585,875
- Bedrooms4
- Full Bathrooms3
- Half Bathrooms0
- Sqr Footage2586
- Lot Size0.229982 Acres
Data Source:
Heartland MLS (HMLS)
Property Description
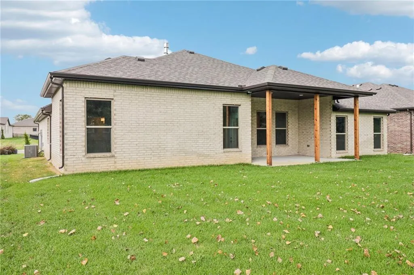
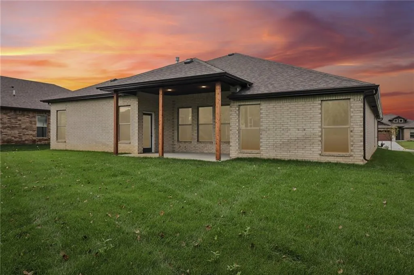
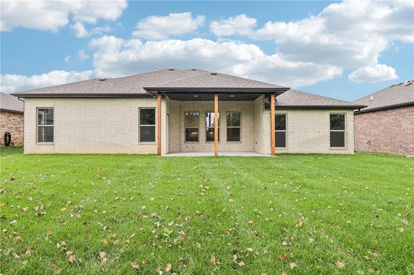
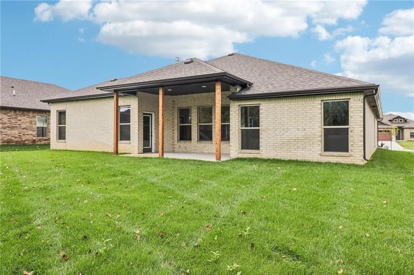
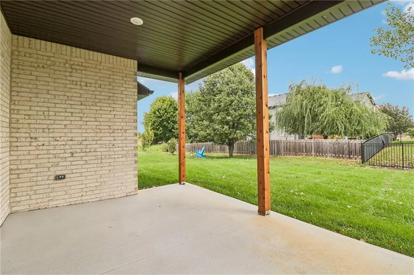
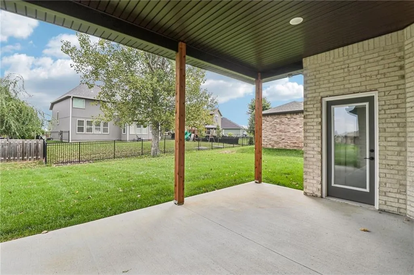
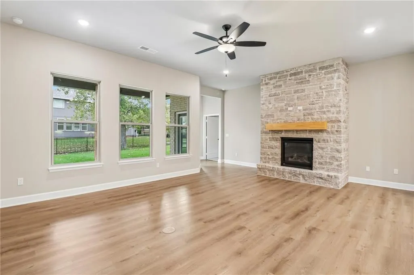
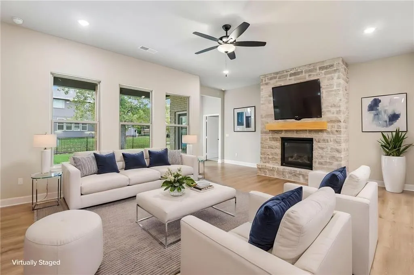
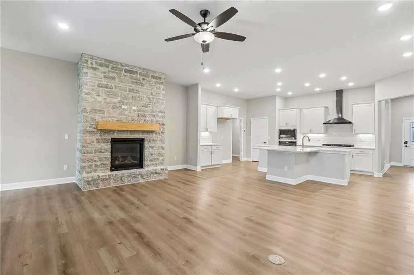
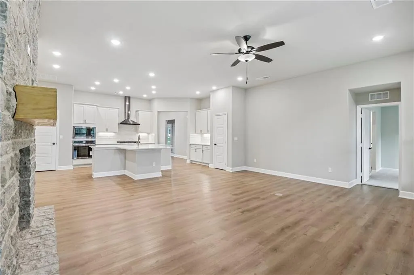
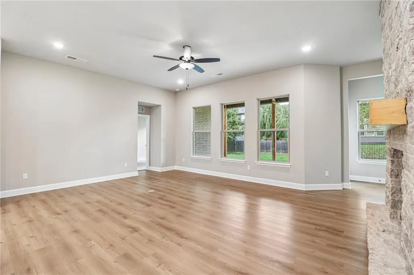
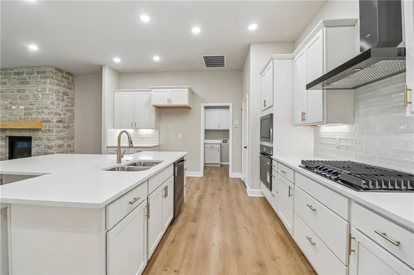
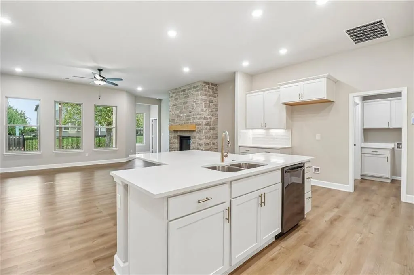
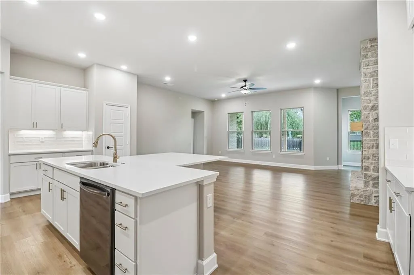
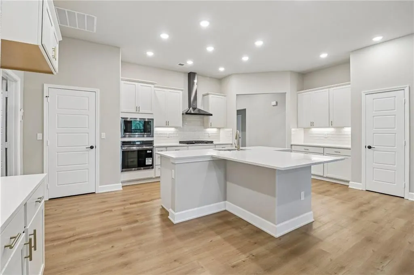
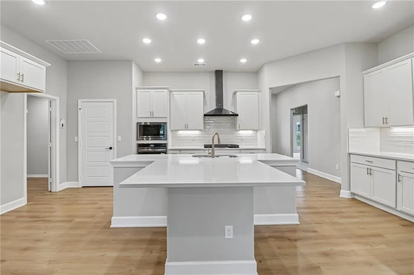
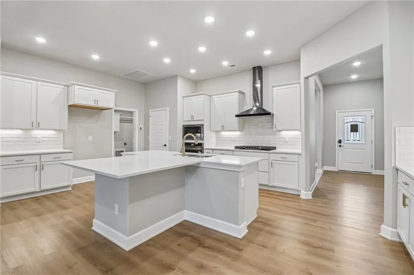
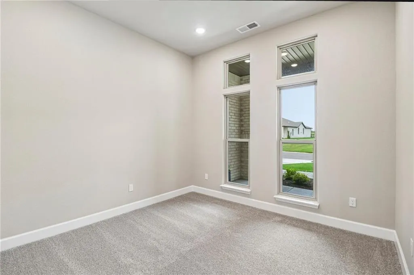
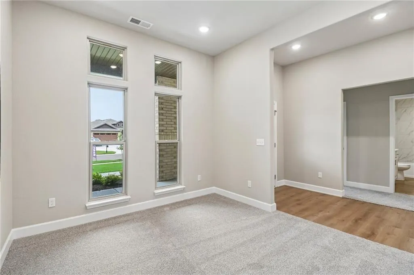
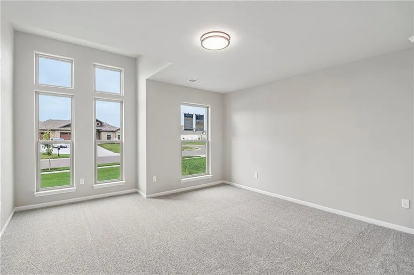
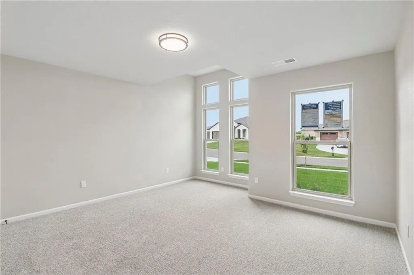
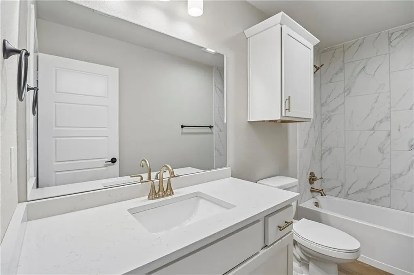
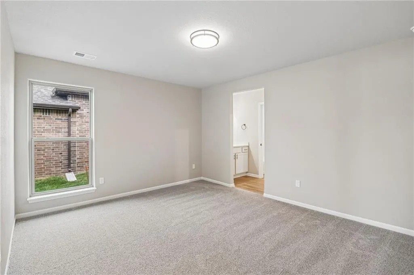
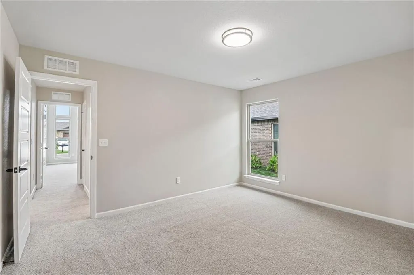
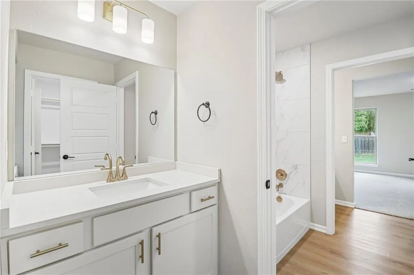
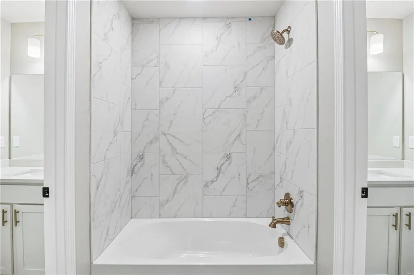
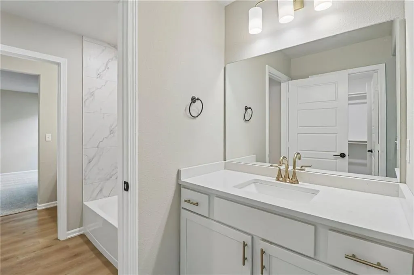
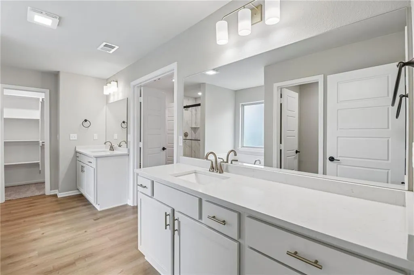
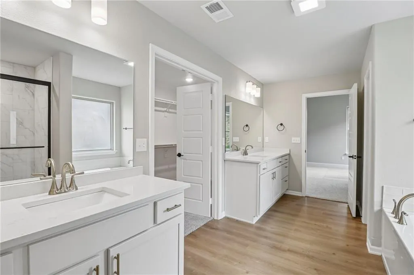
The Carrie brings a structured feel to a spacious layout, pairing open-concept living with a dedicated dining space. The main living area flows easily into the kitchen and out to the covered patio, creating a natural rhythm between everyday living and hosting. It’s a layout that offers space to gather while still giving each area its own place. Interior Features: • Jasmine White Quartz Countertops • Gold Hardware • Upgraded Black Stainless Steel Appliances with Gas Cooktop • Extended LVP • Ceiling Fans in Primary Bedroom and Living Room • Ensuite Primary Bathroom with Dual Vanities, Double Walk-in Closets, and Separate Shower/Tub • Full-Height Stone Fireplace with Blower • Safe Room
| Elementary School | Middle School | High School |
|---|---|---|
| Mize Elementary School | Lexington Trails Middle School | De Soto High School |
| Price History | |
|---|---|
| 9/11/2026 | Listed $585,875 |
General Features
| Living Area | 2586 |
|---|---|
| Sewer | Public Sewer |
| Heating | Natural Gas |
| Cooling | Electric |
| Possession | Close Of Escrow |
| Roof | Composition |
| HOA Fee | 370 |
| Garage Spaces | 2 |
| Architectural Style | Traditional |
| Construction Materials | Brick,Frame,Stone & Frame |
| Year Built | 2025 |
| Property Subtype | Single Family Residence |
| Ownership | Private |
| Assoc Fee Paid Per | Monthly |
| County | Johnson,KS |
| Property Type | Residential |
| HOA | Yes |
| Subdivision Name | Cedarcrest |
| Garage Y/N | Yes |
| Full Baths | 3 |
| Status | Active |
| Directions | • Head north onto K7 HWY • Turn left onto 83rd Street • Keep heading west on 83rd Street • Turn left onto Mize Road • Turn right onto Pickering Street • Home will be on the left |
| High School | De Soto |
| City | Lenexa |
| High School District | De Soto |
| MLS Area | 325 - N=75th;S=1-435;E=1-35;W=Moonlight Rd |
| Lot Size Units | Acres |
| Lot Size Square Feet | 10018.8 |
| Listing Terms | Cash,Conventional |
| Elementary School | Mize |
| Middle/Junior High School | Lexington Trails |
| Public Remarks | The Carrie brings a structured feel to a spacious layout,pairing open-concept living with a dedicated dining space. The main living area flows easily into the kitchen and out to the covered patio,cre |
| Standard Status | Active |
| In Flood Plain | No |
| HMS_MaintenanceProvidedYN | No |
Interior Features
| Interior Amenities | Ceiling Fan(s),Kitchen Island,Pantry,Walk-In Closet(s) |
|---|---|
| Basement | Other |
| Flooring | Laminate |
| Total Fireplaces | 1 |
| Fireplace Features | Gas |
| Basement (Y/N) | No |
| Air Conditioning Y/N | Yes |
| Fireplace Y/N | Yes |
| Above Grade Finished Area | 2586 |
| Laundry Features | Main Level |
| Total Bedrooms | 4 |
| Floor Plan Features | Ranch |
Exterior Features
| Parking Features | Attached,Garage Faces Front |
|---|---|
| Lot Features | Cul-De-Sac,Level |
| Water Source | Public |
| Lot Size Area | 0.23 |
| Other Room Features | Main Floor BR |
Amenities
- Foreclosure
- Views
- Short Sale
- New Construction
- Adult 55+
- Lease To Own
- No HOA Fees
- Furnished
- Primary On Main
- Air Conditioning
- Seller Finance
- Green
- Fixer Upper
- Horse
- Golf
- Fireplace
- Deck
- Garage
- Basement
- Pool
Property vs Single Family Average in 66227
Price
Taxes
Year Built
 The information displayed on this page is confidential, proprietary, and copyrighted information of Heartland Multiple Listing Service, Inc. (