


Address
5540 Maple Street, Mission, KS
Price
$ 900,000
Property Attributes
- MLS#2630514
- TypeSingle Family
- Listing Status Active
- CountyJOHNSON - KS
- CityMission
- Area310 - N=Wy Co Ln - S=75th - E=State Ln - W=Switzer
- NeighborhoodMission Hill Ac
- Zip66202
- StyleTraditional
- Year Built2019
- Taxes$ 8605
- Price$ 900,000
- Bedrooms5
- Full Bathrooms4
- Half Bathrooms1
- Sqr Footage3616
- Lot Size0.192562 Acres
Data Source:
Heartland MLS (HMLS)
Property Description
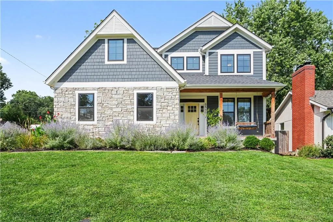
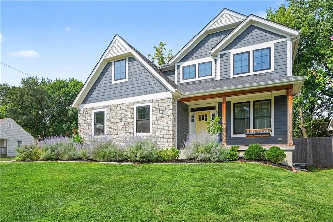
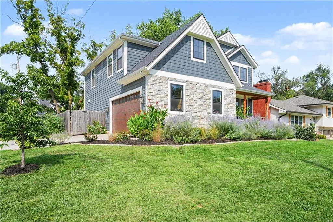
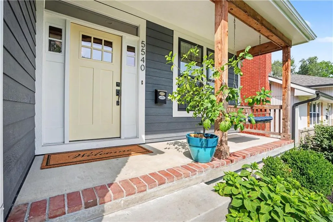
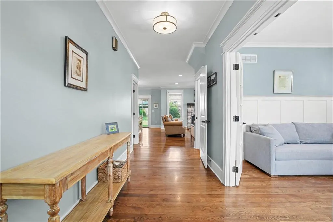
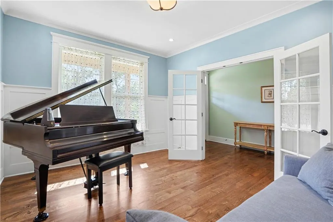
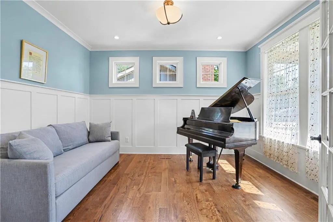
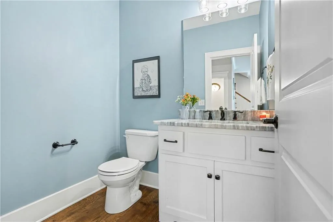
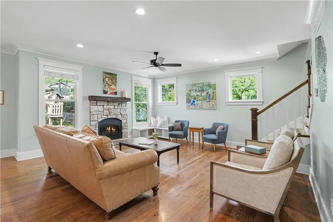
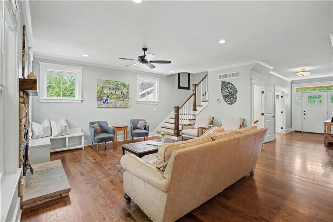
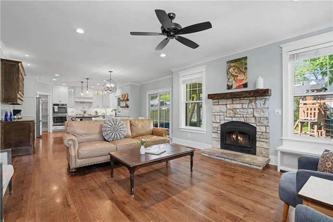
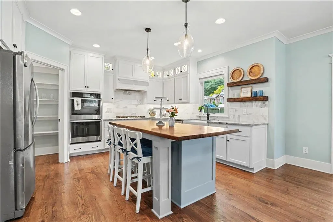
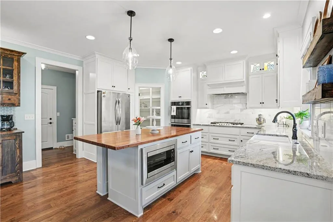
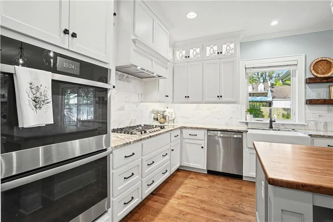
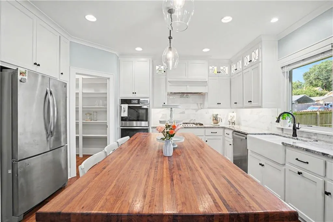
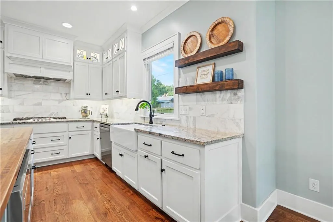
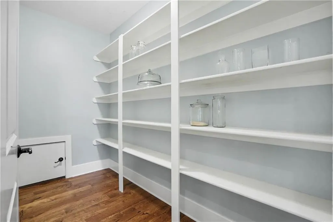
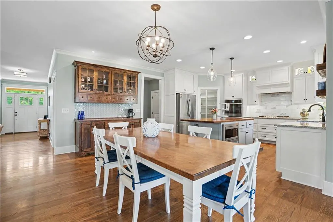
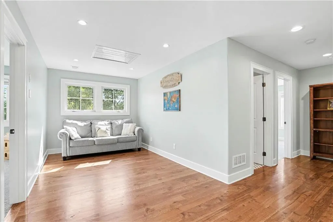
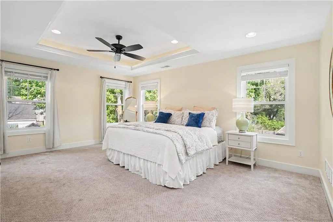
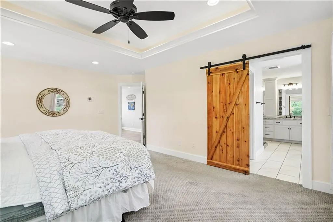
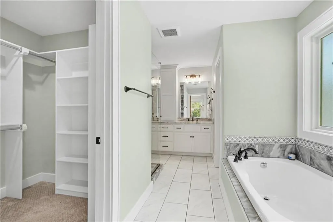
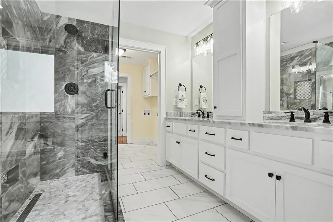
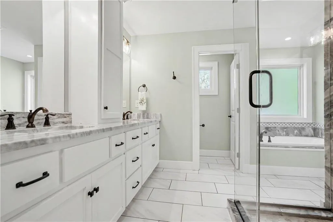
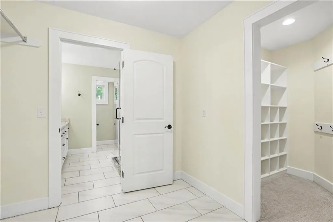
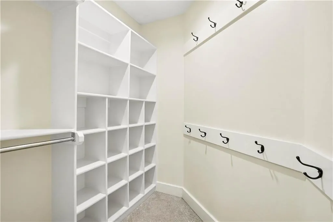
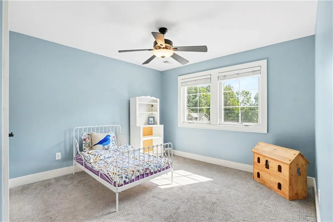
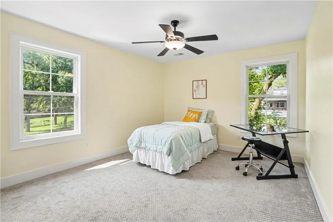
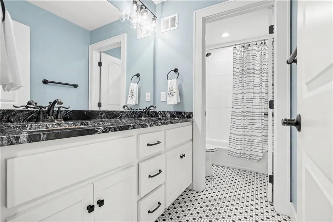
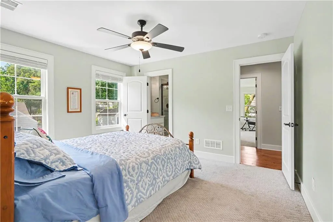
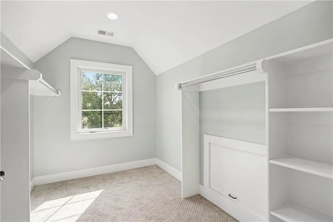
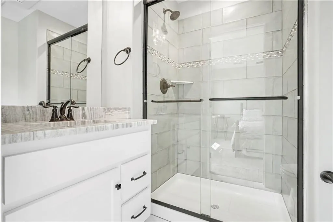
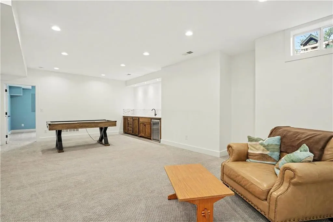
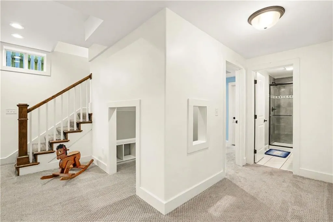
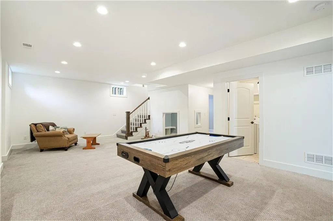
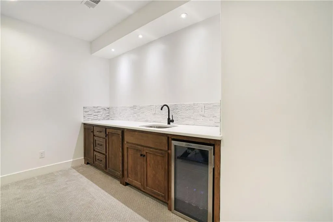
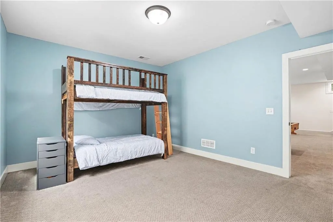
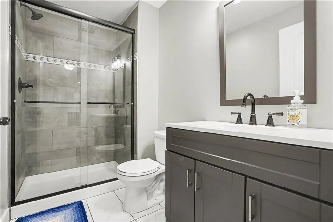
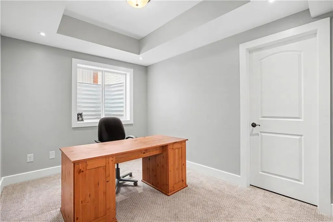
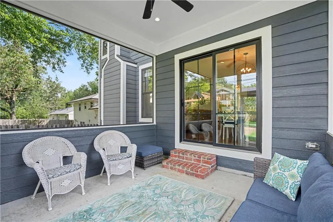
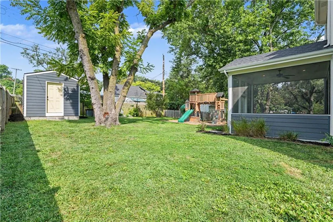
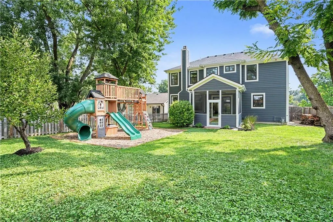
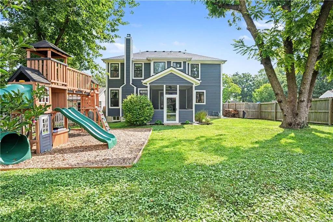
Welcome to this stunning 2 story charmer, custom built by Klassen Construction in 2020. Thoughtfully designed w/ timeless character & elevated finishes, this exceptional home offers an ideal blend of style, function & comfort. Enter the covered front porch w/ brick-lined detail. Step inside to gleaming hardwood floors spanning the main level. To the right, a dedicated office features tall wainscoting & large picture window w/ french doors, a beautifully appointed 1/2 sits conveniently nearby. The inviting living room centers around a striking stone fireplace flanked by oversized windows seamlessly flowing into the dining area & chef’s kitchen. Kitchen is outfitted w/ natural stone countertops, a gas range, double ovens, abundant cabinetry and spacious walk-in pantry. Upstairs, hardwood floors continue throughout the hallways & loft space, creating a versatile space perfect for lounging or an additional office. The oversized primary suite offers natural light, tray ceiling & a luxurious ensuite bath w/ double vanities, natural stone countertops & a spa-like tiled walk-in shower & tub. Generous closet space & convenient washer/dryer w/in the primary bath add exceptional functionality. Additional bedrooms offer great light & ample closet space, while bedroom 3 features a private ensuite w/ tiled walk-in shower. The finished lower level is designed for entertaining, complete w/ a wet bar, beverage fridge, spacious rec room perfect for movie setups or game tables, play nook, 5th bedroom & full hall bath, plus a 6th non-conforming bedroom currently utilized as an additional office/workspace. Enjoy even more living space in the screened in porch w/ fan w/ direct walkout access to the fully fenced backyard, complete w/ a playset & custom storage shed that matches the home. Ideally located near premier shopping and dining, just 10 minutes from the Plaza, 15 minutes from Downtown KC w/ highway access, this one-of-a-kind home truly has it all.
| Price History | |
|---|---|
| 8/27/2026 | Listed $900,000 |
General Features
| Living Area | 3616 |
|---|---|
| Sewer | Public Sewer |
| Heating | Forced Air |
| Cooling | Electric |
| Possession | Funding |
| Roof | Composition |
| Appliances | Dishwasher,Disposal,Double Oven,Exhaust Fan,Microwave,Gas Range,Stainless Steel Appliance(s) |
| Garage Spaces | 2 |
| Patio/Porch Features | Porch,Screened |
| Architectural Style | Traditional |
| Construction Materials | Frame |
| Exclusions | see disclosure |
| Year Built | 2019 |
| Property Subtype | Single Family Residence |
| Ownership | Private |
| County | Johnson,KS |
| Property Type | Residential |
| HOA | No |
| Subdivision Name | Mission Hill Ac |
| Garage Y/N | Yes |
| Other Structures | Shed(s) |
| Full Baths | 4 |
| Status | Active |
| Directions | From Johnson Drive,North on Maple Street,home on the west side of the street. |
| City | Mission |
| High School District | Shawnee Mission |
| MLS Area | 310 - N=Wy Co Ln;S=75th;E=State Ln;W=Switzer |
| Lot Size Units | Square Feet |
| Lot Size Square Feet | 8388 |
| Listing Terms | Cash,Conventional,FHA |
| Public Remarks | Welcome to this stunning 2 story charmer,custom built by Klassen Construction in 2020. Thoughtfully designed w/ timeless character & elevated finishes,this exceptional home offers an ideal blend of |
| Standard Status | Active |
| In Flood Plain | No |
| HMS_MaintenanceProvidedYN | No |
Interior Features
| Interior Amenities | Custom Cabinets,Kitchen Island,Painted Cabinets,Pantry,Walk-In Closet(s) |
|---|---|
| Basement | Concrete,Egress Window(s),Finished,Full |
| Flooring | Carpet,Wood |
| Total Fireplaces | 1 |
| Fireplace Features | Family Room |
| Basement (Y/N) | Yes |
| Air Conditioning Y/N | Yes |
| Window Features | Window Coverings,Thermal Windows |
| Fireplace Y/N | Yes |
| Above Grade Finished Area | 2596 |
| Half Baths | 1 |
| Laundry Features | Laundry Room,Multiple Locations |
| Total Bedrooms | 5 |
| Below Grade Finished Area | 1020 |
| Dining Area Features | Eat-In Kitchen,Kit/Dining Combo,Liv/Dining Combo |
| Floor Plan Features | 2 Stories |
Exterior Features
| Fencing | Privacy,Wood |
|---|---|
| Parking Features | Attached,Garage Faces Side |
| Lot Features | City Limits,Corner Lot |
| Water Source | Public |
| Lot Size Area | 8388 |
| Road Surface Type | Paved |
| Road Responsibility | Public Maintenance |
| Other Room Features | Balcony/Loft,Enclosed Porch,Entry,Mud Room,Office,Recreation Room |
Amenities
- Foreclosure
- Views
- Short Sale
- New Construction
- Adult 55+
- Lease To Own
- No HOA Fees
- Furnished
- Primary On Main
- Air Conditioning
- Seller Finance
- Green
- Fixer Upper
- Horse
- Golf
- Fireplace
- Deck
- Garage
- Basement
- Pool
Property vs Single Family Average in 66202
Price
Taxes
Year Built
Visits
 The information displayed on this page is confidential, proprietary, and copyrighted information of Heartland Multiple Listing Service, Inc. (