

Open House Fri, Sep 18th 05:00 PM - 07:00 PM
Address
5531 Reeds Road, Mission, KS
Price
$ 425,000
Property Attributes
- MLS#2641782
- TypeSingle Family
- Listing Status Active
- CountyJOHNSON - KS
- CityMission
- Area310 - N=Wy Co Ln - S=75th - E=State Ln - W=Switzer
- NeighborhoodMission Hill Ac
- Zip66202
- StyleTraditional
- Year Built1950
- Taxes$ 5689
- Price$ 425,000
- Bedrooms4
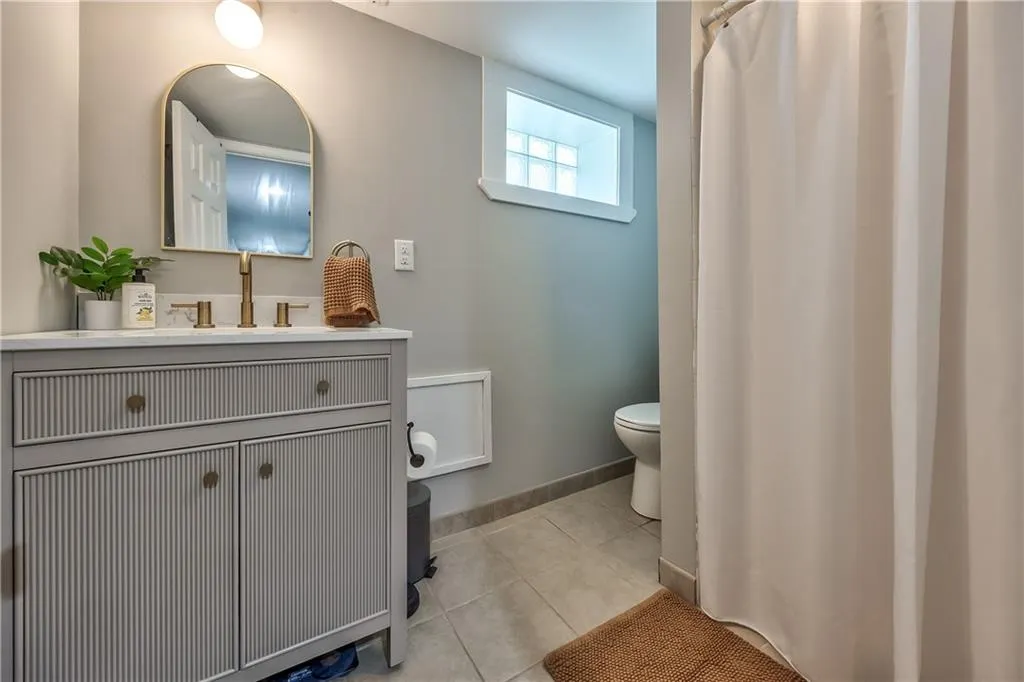
- Full Bathrooms2
- Half Bathrooms0
- Sqr Footage1858
- Lot Size0.200849 Acres
Data Source:
Heartland MLS (HMLS)
Property Description
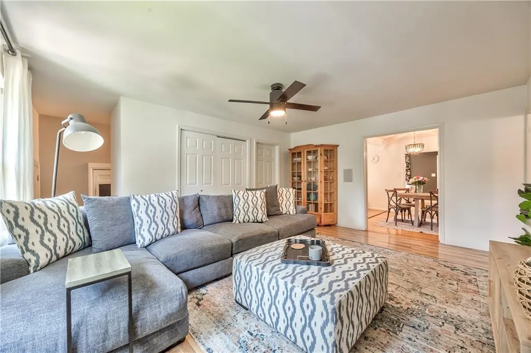
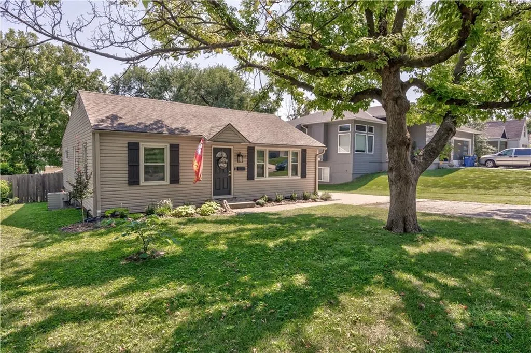
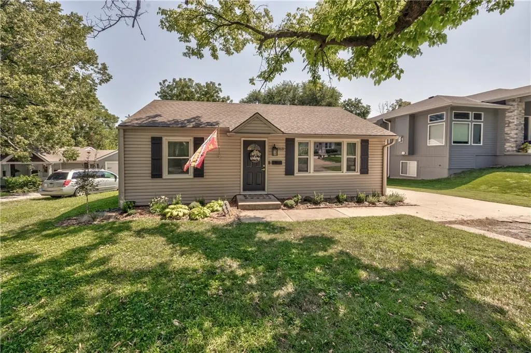
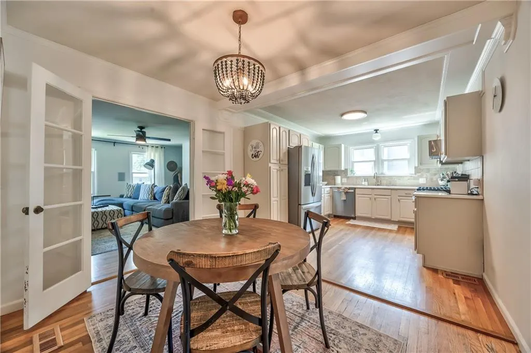
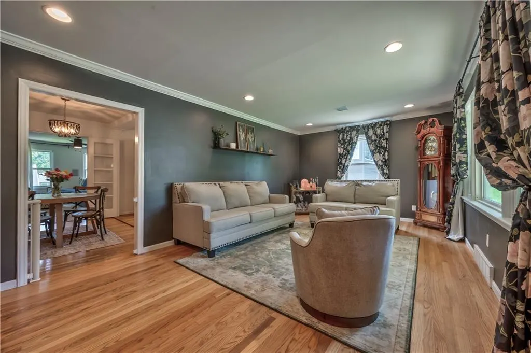
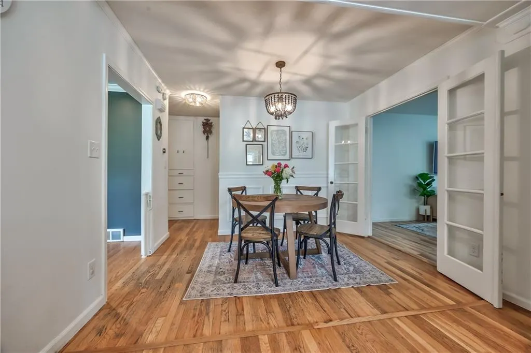
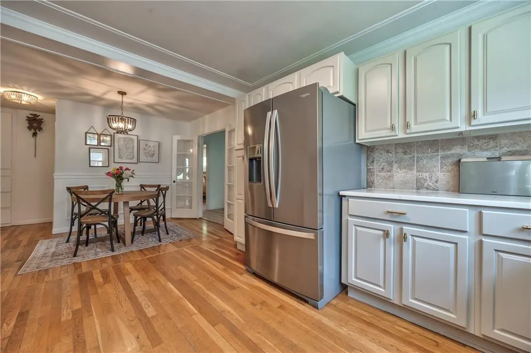
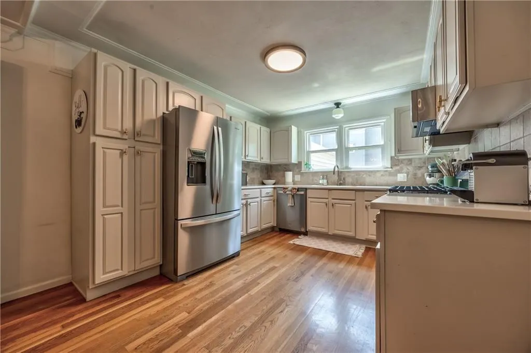
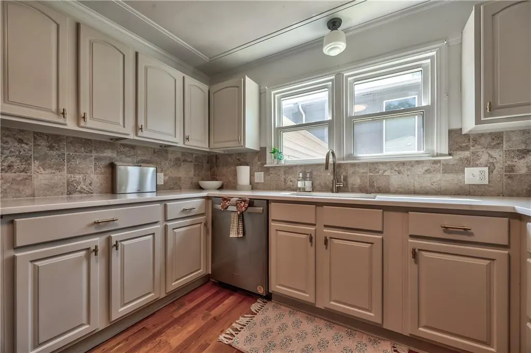
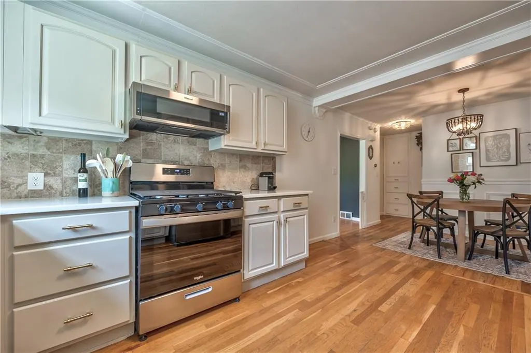
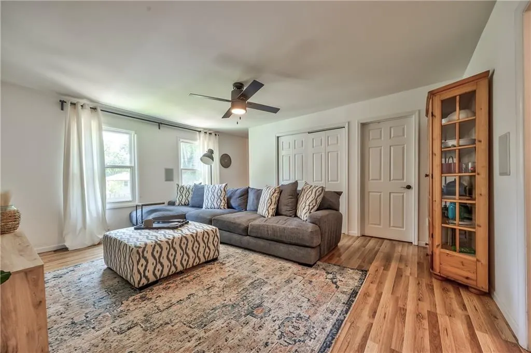
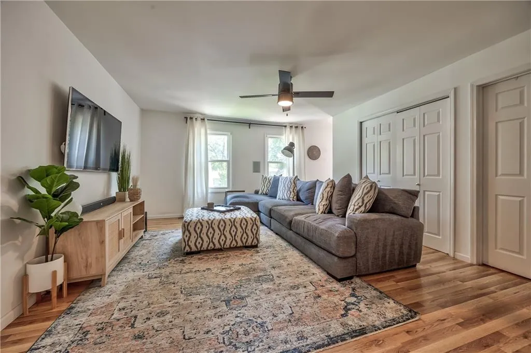
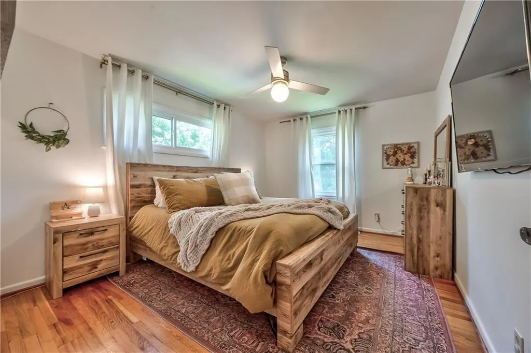
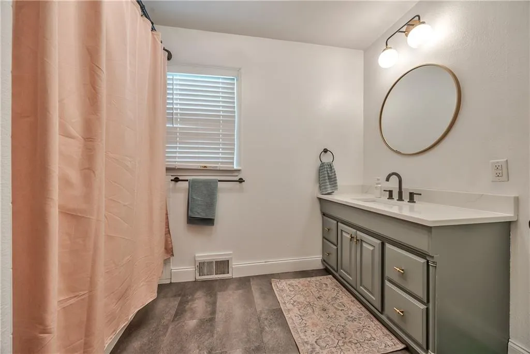
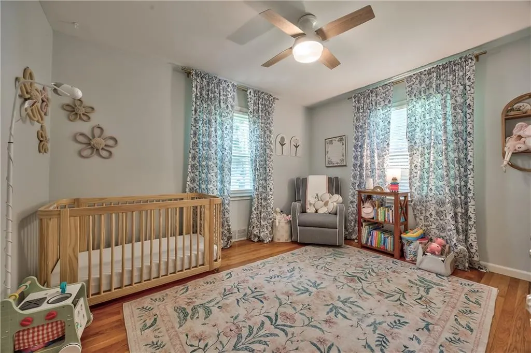
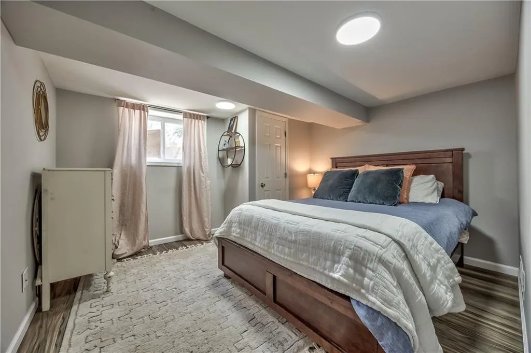
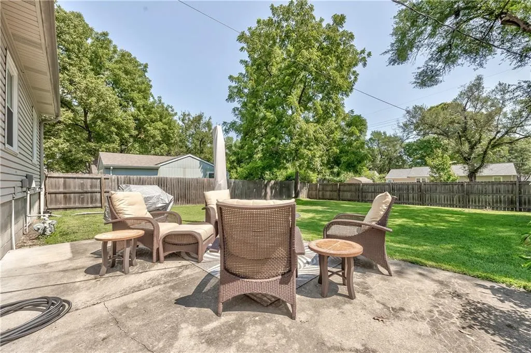
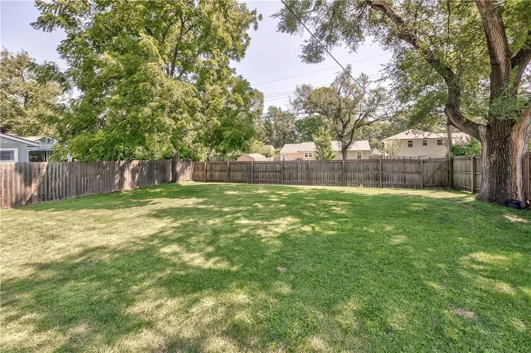
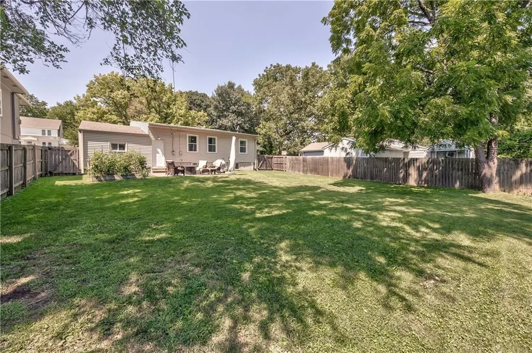
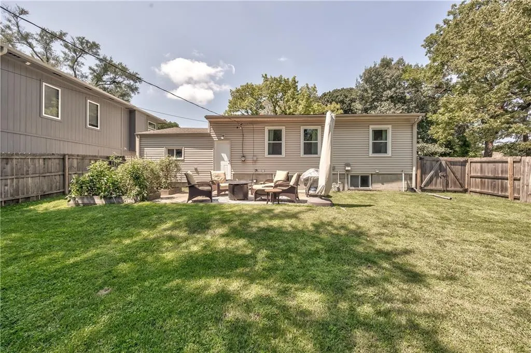
Welcome home! This darling, well-maintained 4-bedroom, 2-full-bath home offers a wonderful blend of charm, updates, and everyday functionality. The main level features beautiful hardwood floors throughout, two spacious living areas, and a nicely updated kitchen with quartz countertops, newer appliances, and stylish light fixtures. Newer windows add comfort and efficiency, while the spacious patio and nicely fenced backyard provide the perfect setting for relaxing or entertaining. Conveniently located near an abundance of restaurants and shops with easy highway access, this home is move-in ready and ideally situated for enjoying all the area has to offer!
| Elementary School | Middle School | High School |
|---|---|---|
| Rushton Elementary School | Hocker Grove Middle School | SM North High School |
| Price History | |
|---|---|
| 9/11/2026 | Listed $425,000 |
General Features
| Living Area | 1858 |
|---|---|
| Sewer | Public Sewer |
| Heating | Natural Gas |
| Cooling | Electric |
| Roof | Composition |
| Appliances | Dishwasher,Disposal,Exhaust Fan,Gas Range |
| Garage Spaces | 1 |
| Patio/Porch Features | Patio |
| Architectural Style | Traditional |
| Security Features | Smoke Detector(s) |
| Construction Materials | Board & Batten Siding |
| Year Built | 1950 |
| Property Subtype | Single Family Residence |
| Ownership | Private |
| Assoc Fee Paid Per | None |
| County | Johnson,KS |
| Property Type | Residential |
| HOA | No |
| Subdivision Name | Mission Hill Ac |
| Garage Y/N | Yes |
| Full Baths | 2 |
| Status | Active |
| Directions | Johnson Drive,north on Reeds to home |
| High School | SM North |
| City | Mission |
| High School District | Shawnee Mission |
| MLS Area | 310 - N=Wy Co Ln;S=75th;E=State Ln;W=Switzer |
| Lot Size Units | Square Feet |
| Lot Size Square Feet | 8749 |
| Listing Terms | Cash,Conventional,FHA,VA Loan |
| Elementary School | Rushton |
| Middle/Junior High School | Hocker Grove |
| Public Remarks | Welcome home! This darling,well-maintained 4-bedroom,2-full-bath home offers a wonderful blend of charm,updates,and everyday functionality. The main level features beautiful hardwood floors throughou |
| Standard Status | Active |
| In Flood Plain | No |
| HMS_MaintenanceProvidedYN | No |
Interior Features
| Interior Amenities | Ceiling Fan(s),Pantry,Walk-In Closet(s) |
|---|---|
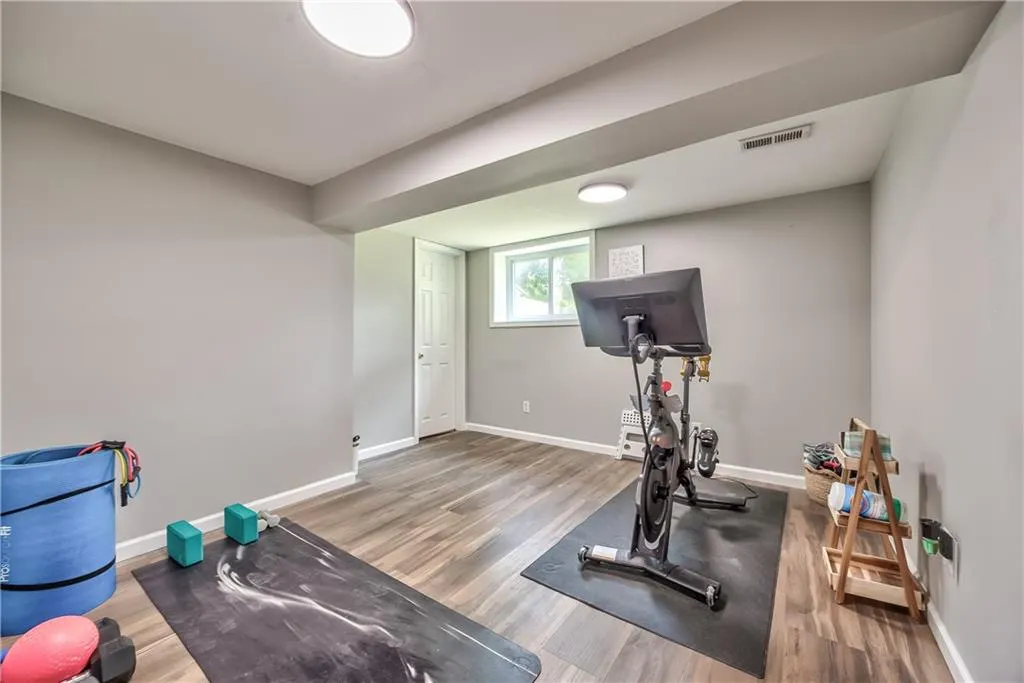
| Basement | Basement BR,Finished,Sump Pump |
| Flooring | Luxury Vinyl,Tile,Wood |
| Basement (Y/N) | Yes |
| Air Conditioning Y/N | Yes |
| Window Features | Window Coverings |
| Fireplace Y/N | No |
| Above Grade Finished Area | 1360 |
| Laundry Features | Laundry Room,Main Level |
| Total Bedrooms | 4 |
| Below Grade Finished Area | 498 |
| Dining Area Features | Eat-In Kitchen |
| Floor Plan Features | Ranch,Reverse 1.5 Story |
Exterior Features
| Fencing | Privacy |
|---|---|
| Parking Features | Attached,Garage Door Opener,Garage Faces Front |
| Lot Features | City Lot |
| Water Source | Public |
| Lot Size Area | 8749 |
| Other Room Features | Great Room,Main Floor BR,Main Floor Primary Bedroom |
Amenities
- Foreclosure
- Views
- Short Sale
- New Construction
- Adult 55+
- Lease To Own
- No HOA Fees
- Furnished
- Primary On Main
- Air Conditioning
- Seller Finance
- Green
- Fixer Upper
- Horse
- Golf
- Fireplace
- Deck
- Garage
- Basement
- Pool
Property vs Single Family Average in 66202
Price
Taxes
Year Built
Visits
 The information displayed on this page is confidential, proprietary, and copyrighted information of Heartland Multiple Listing Service, Inc. (