

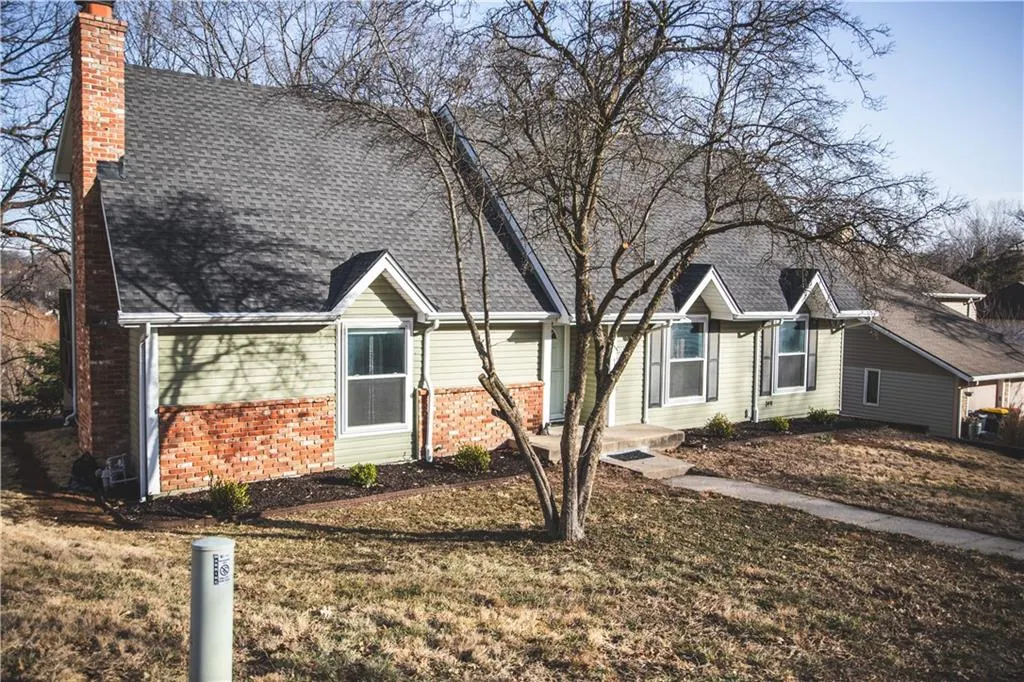
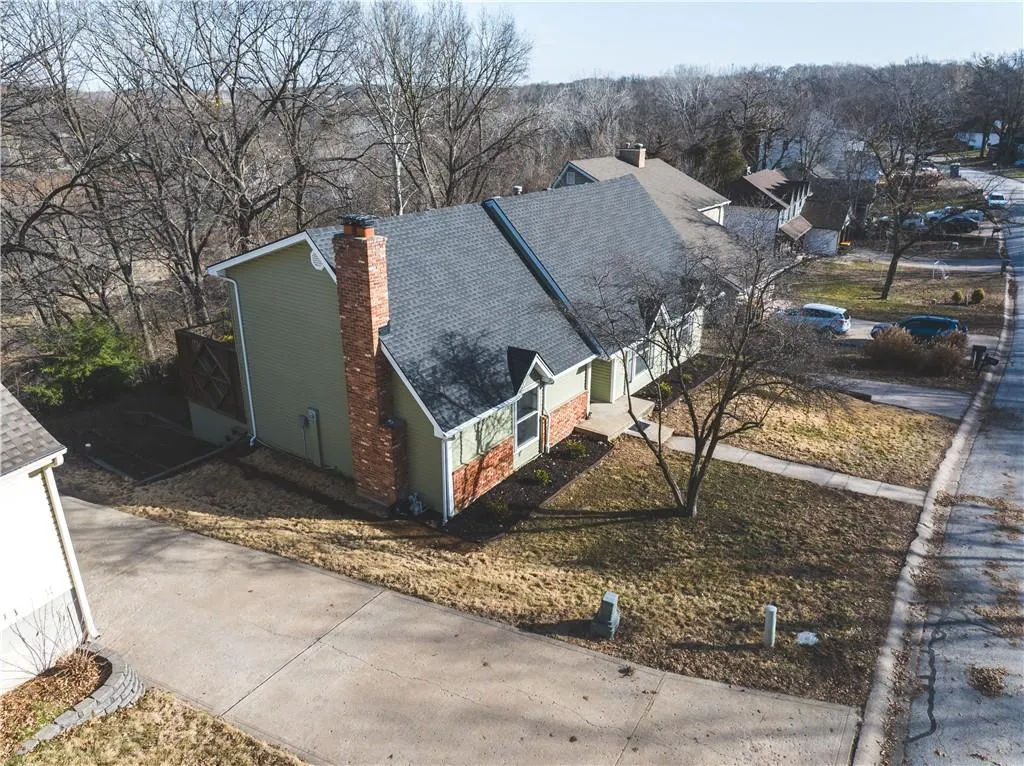
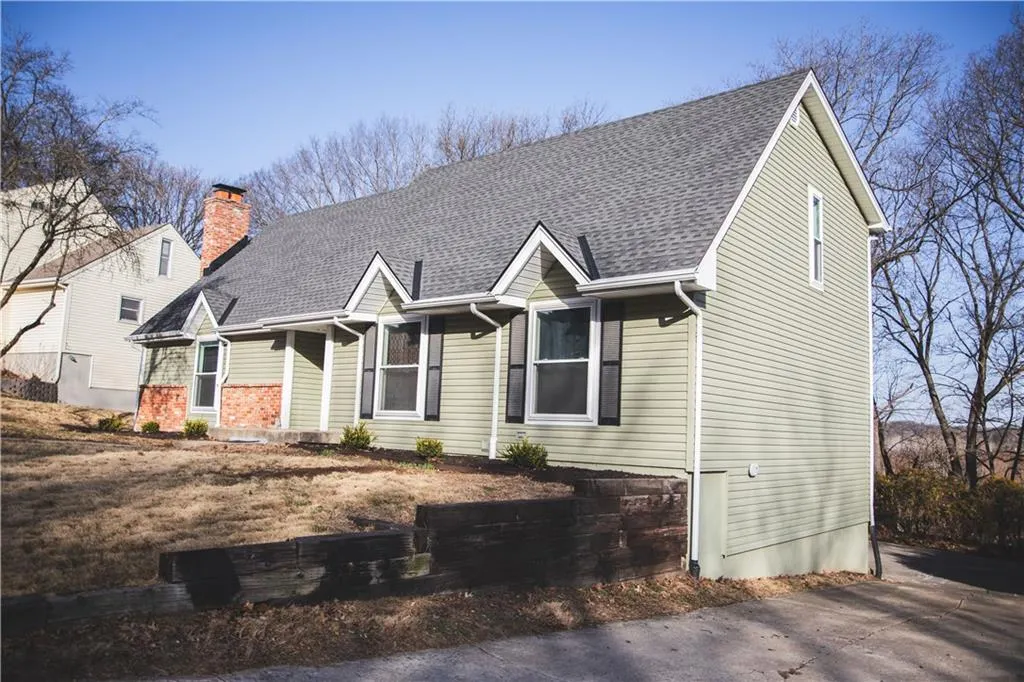
Address
5506 Nw Verlin Drive, Parkville, MO
Price
$ 334,900
Property Attributes
- MLS#2602434
- TypeSingle Family
- Listing Status Active
- CountyPLATTE
- CityParkville
- Area115 - N=I-435-Hwy 152 - S=Mo Rvr - E=Platte Co Ln
- NeighborhoodWalnut Creek Acres
- Zip64152
- StyleTraditional
- Year Built1977
- Taxes$ 2800
- Price$ 334,900
- Bedrooms5
- Full Bathrooms3
- Half Bathrooms1
- Sqr Footage2673
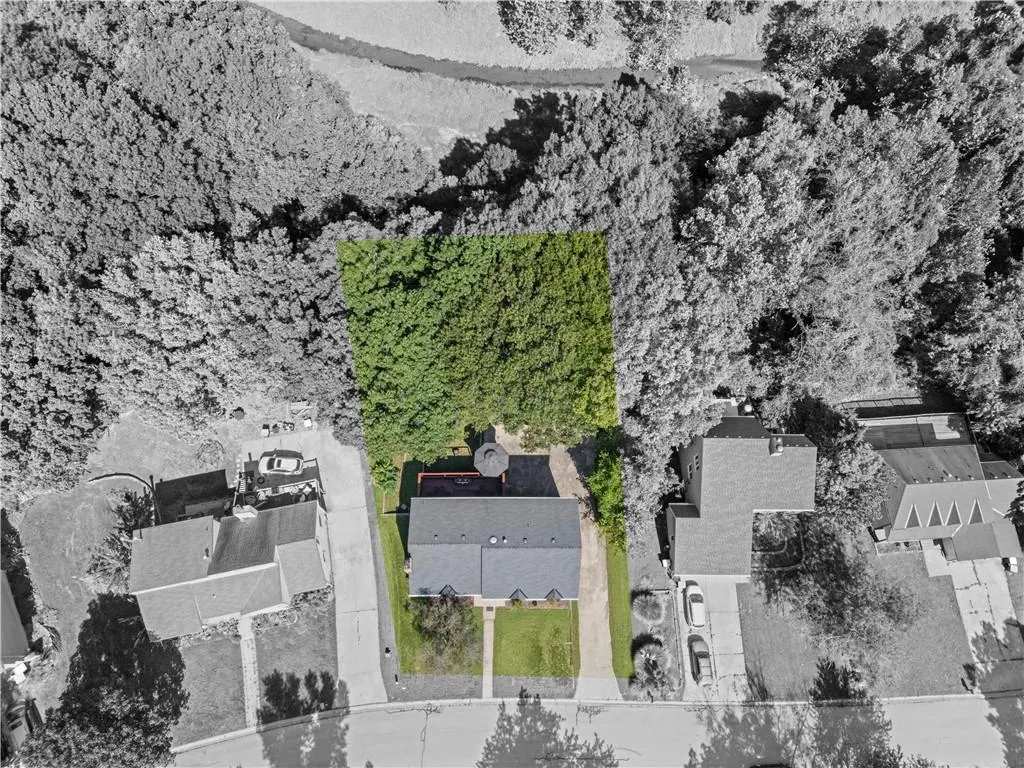
- Lot Size0.229982 Acres
Data Source:
Heartland MLS (HMLS)
Property Description
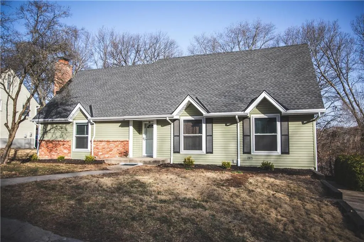
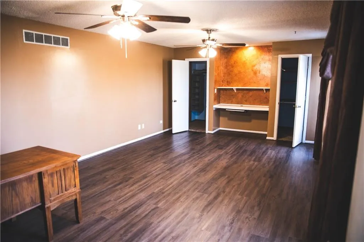
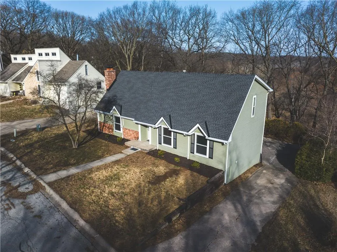
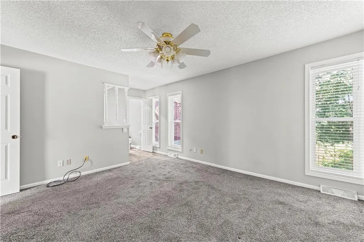
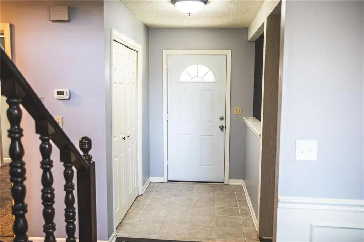
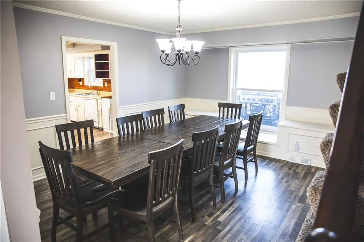
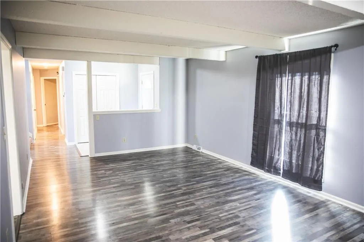
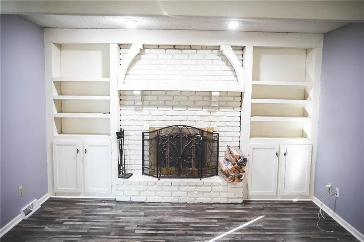
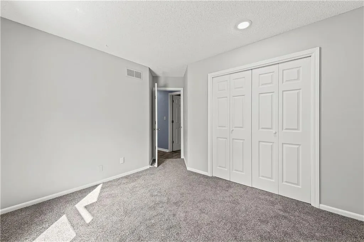
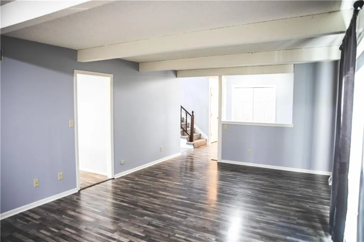
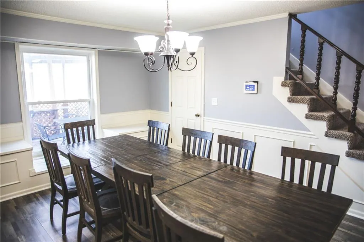
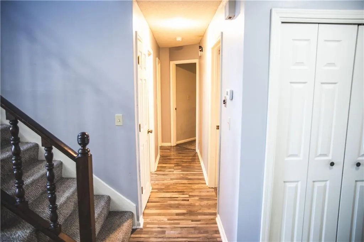
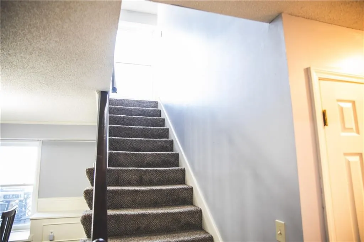
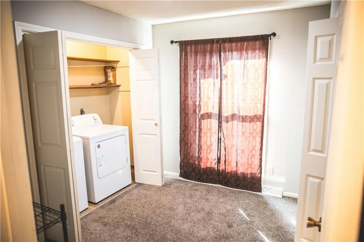
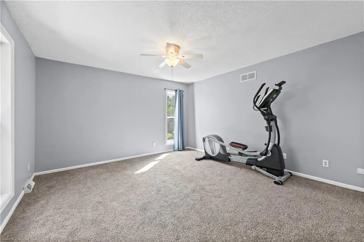
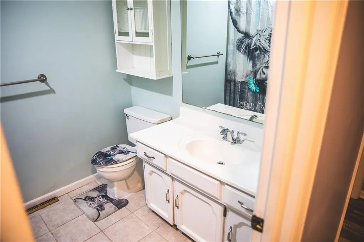
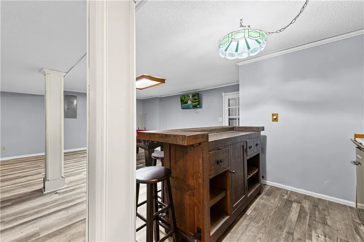
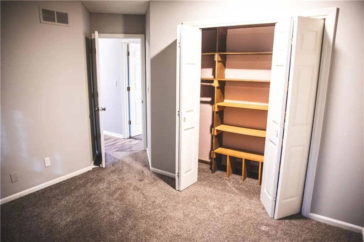
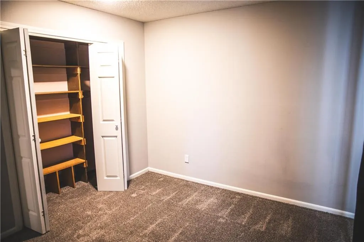
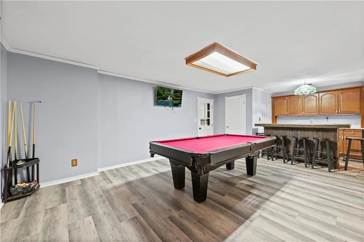
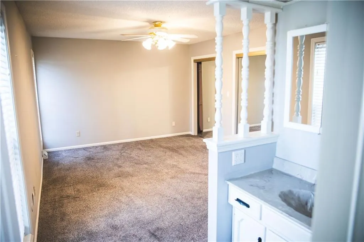
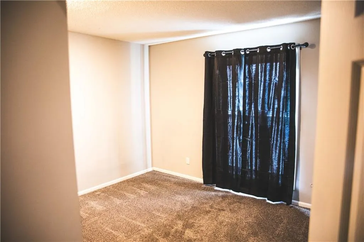
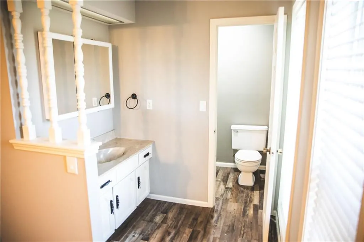
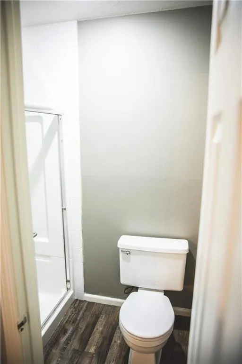
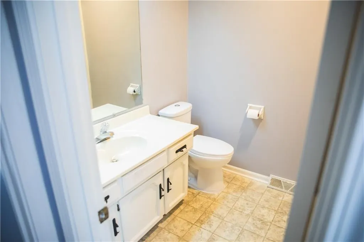
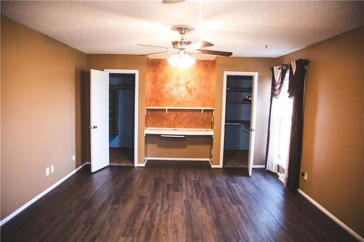
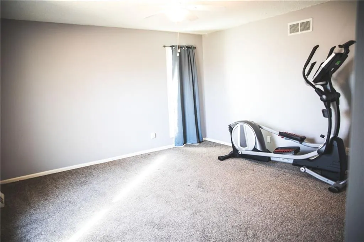
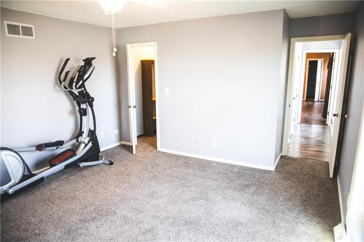
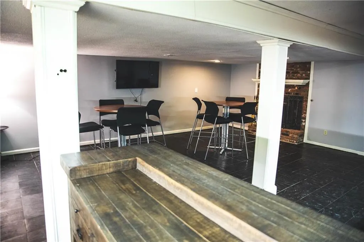
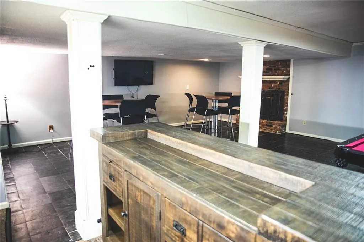
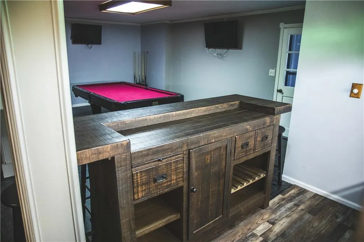
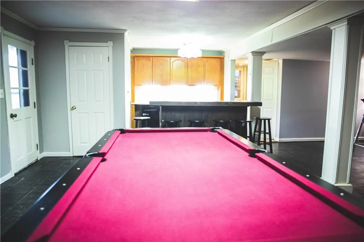
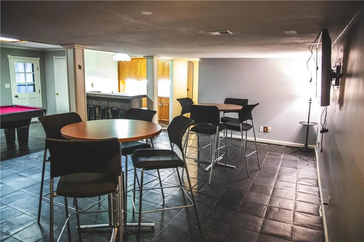
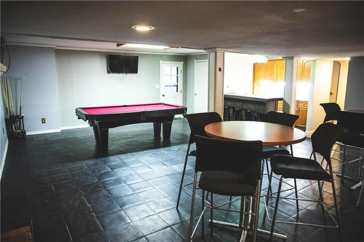
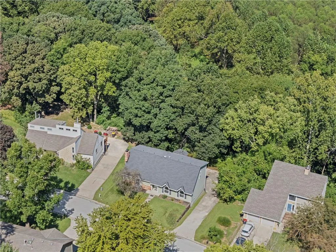
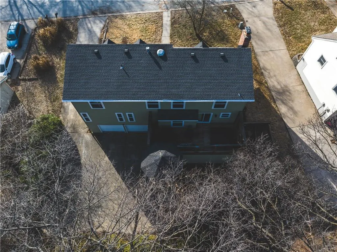
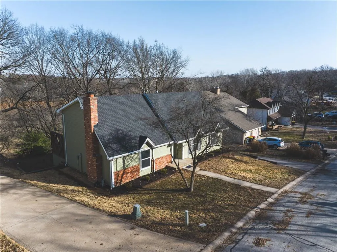
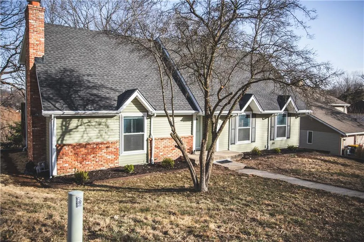
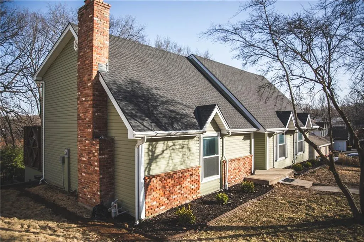
BACK ON THE MARKET — NO FAULT OF THE SELLERS! This exceptional Parkville home is available again after the previous buyer's financing ultimately fell through after approximately 90 days under contract. The home appraised at or above the contract price with no appraisal requirements, giving additional confidence in the home's value. The sellers are ready to move forward and have completed thoughtful improvements to the property, making this a great opportunity for its next owner. Offering 5 true bedrooms, 2 master suites, 3.5 baths, 2,673 finished sq. ft., and a finished lower level, this home provides an incredible amount of space and flexibility in the desirable Walnut Creek subdivision and Park Hill School District. Fresh professional photography is coming soon — don't miss your opportunity to take another look at this fantastic home!
| Elementary School | Middle School | High School |
|---|---|---|
| Union Chapel Elementary School | Lakeview Middle School | Park Hill South High School |
| Price History | |
|---|---|
| 2/20/2026 | Listed $375,000 |
| 4/1/2026 | 7$350,000 |
| 5/18/2026 | 5$334,900 |
General Features
| Living Area | 2673 |
|---|---|
| Sewer | Public Sewer |
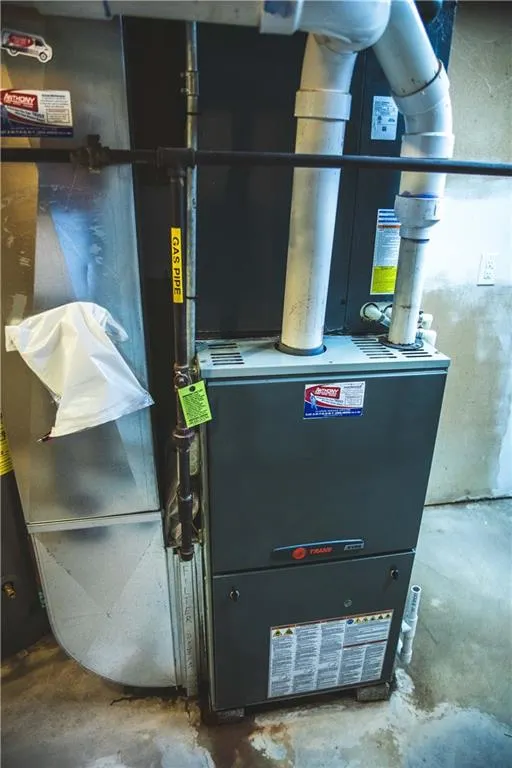
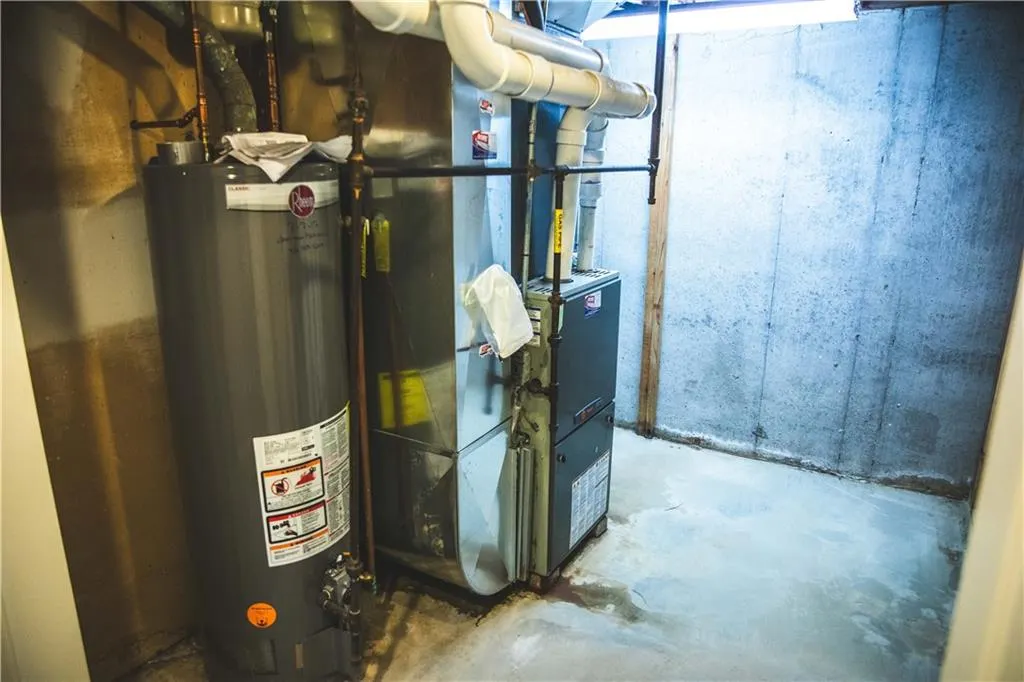
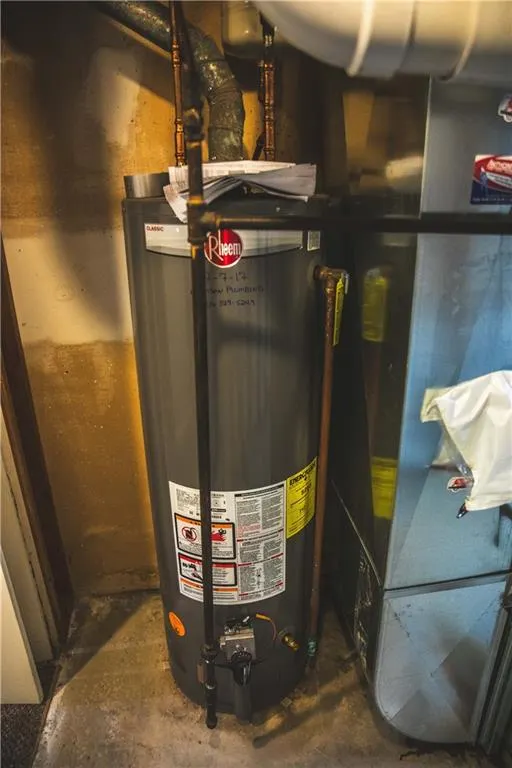
| Heating | Natural Gas |
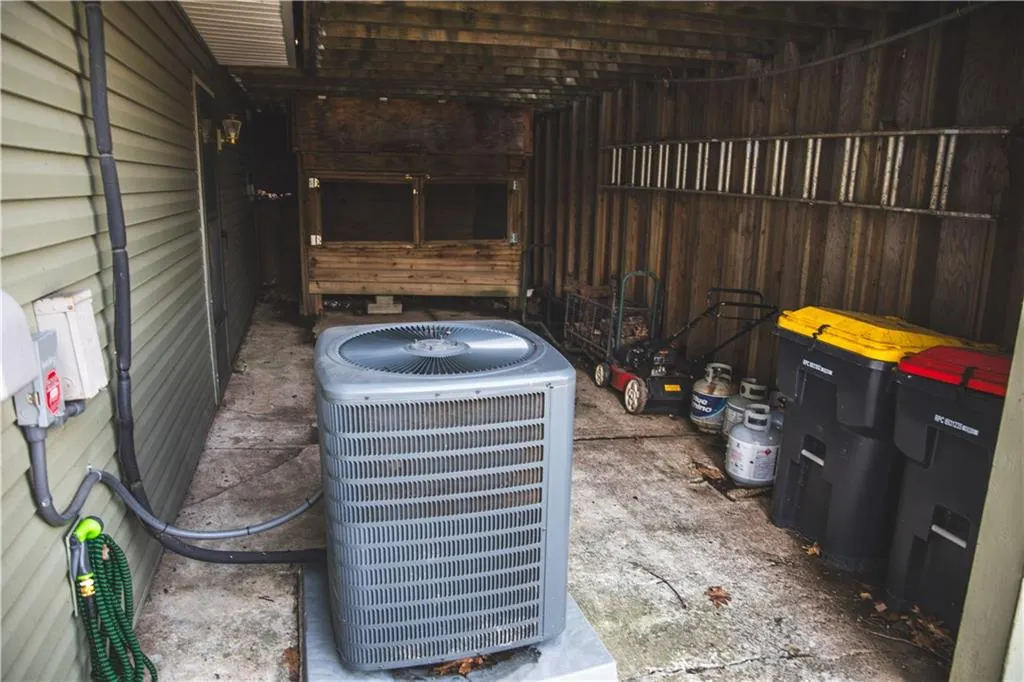
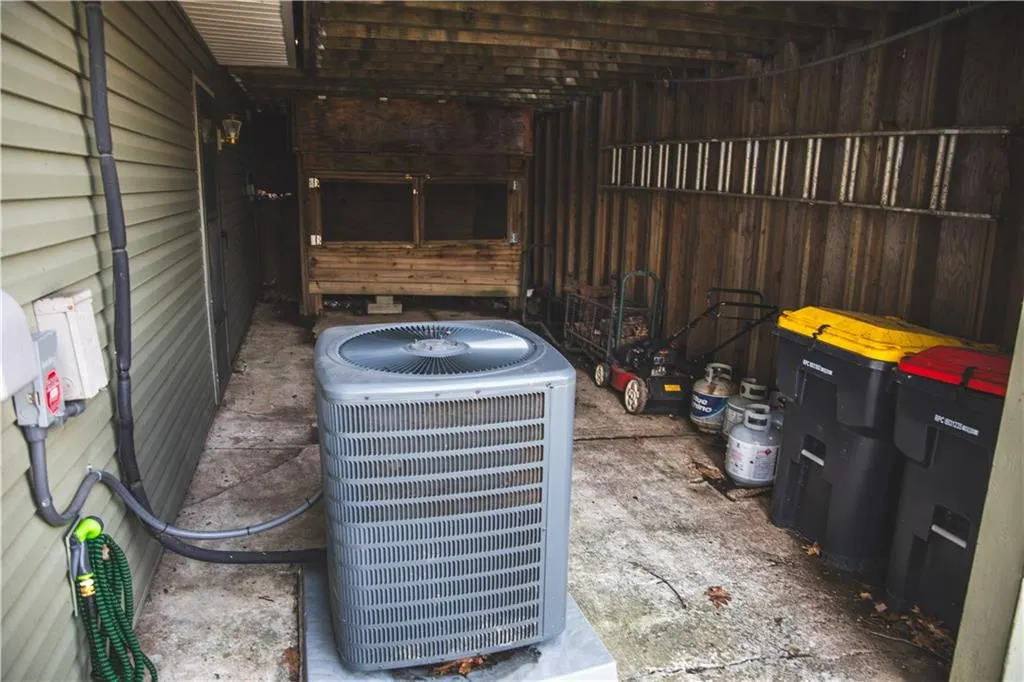
| Cooling | Electric |
| Possession | Funding |
| Roof | Composition |
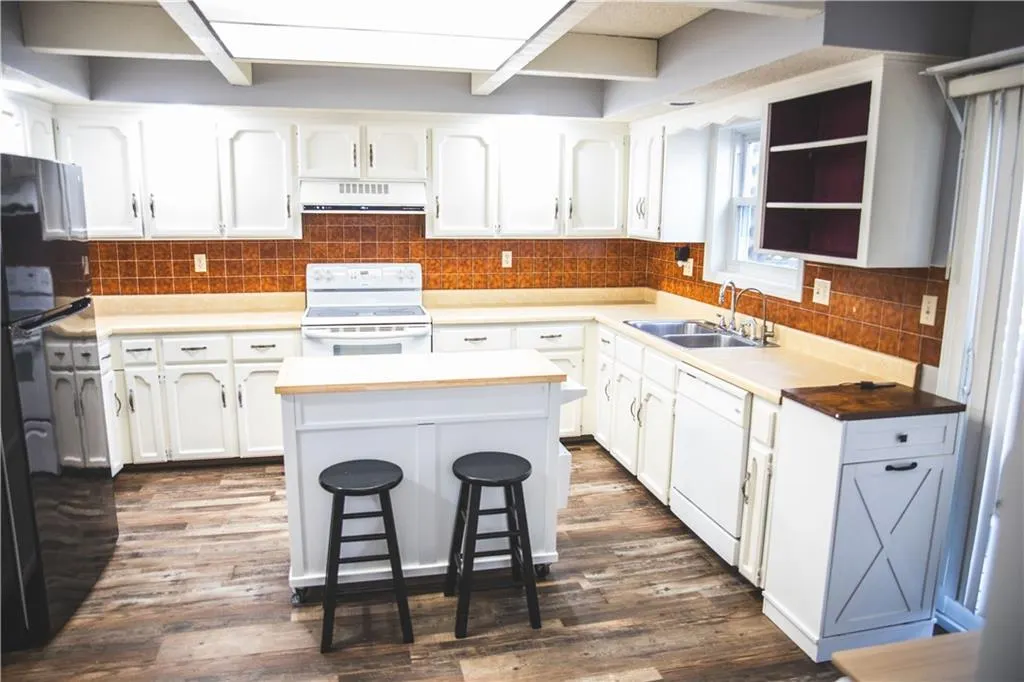
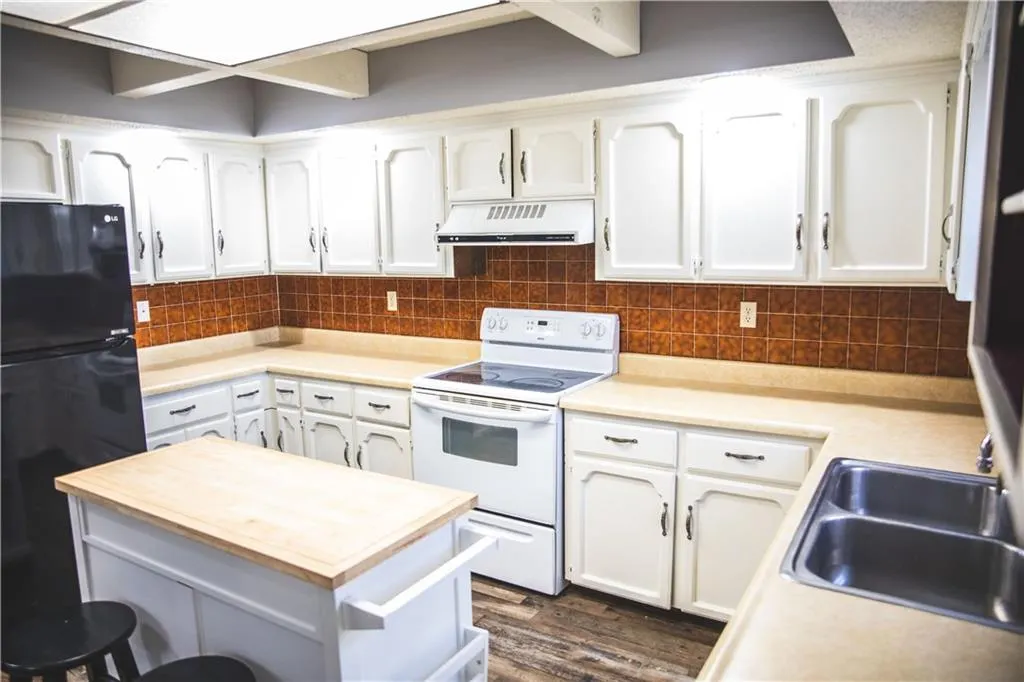
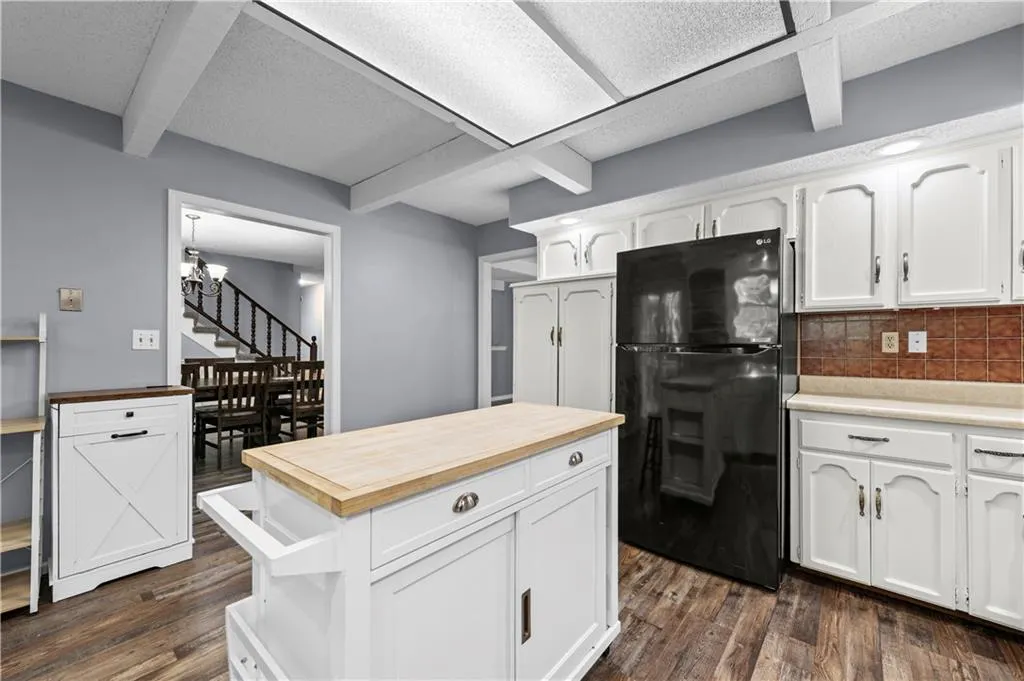
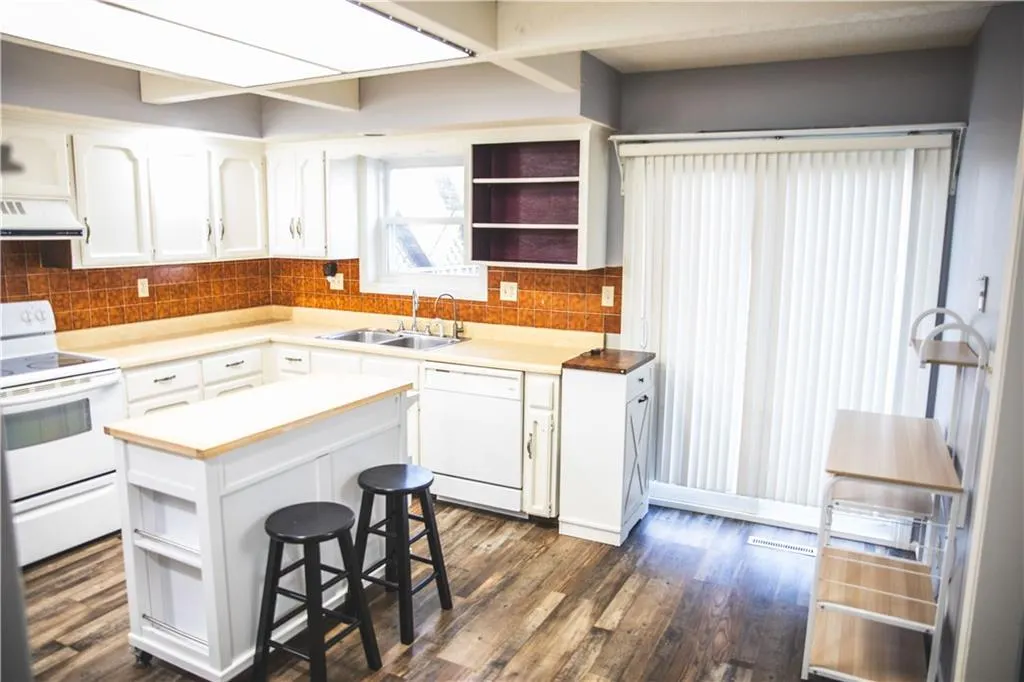
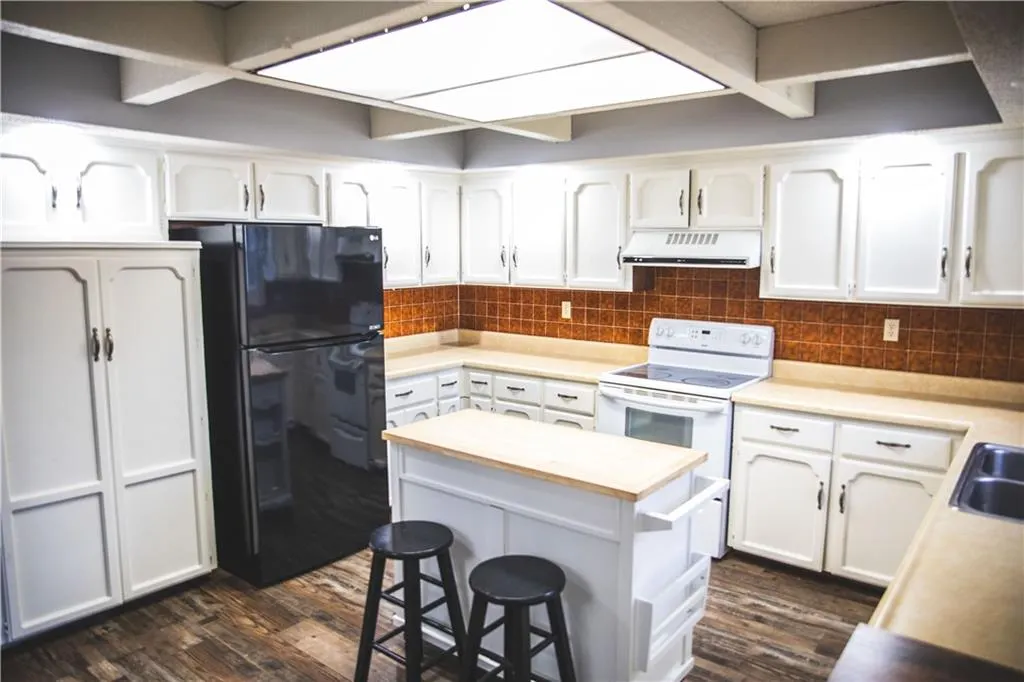
| Appliances | Dishwasher,Disposal,Refrigerator,Built-In Oven,Electric Range |
| HOA Fee | 55 |
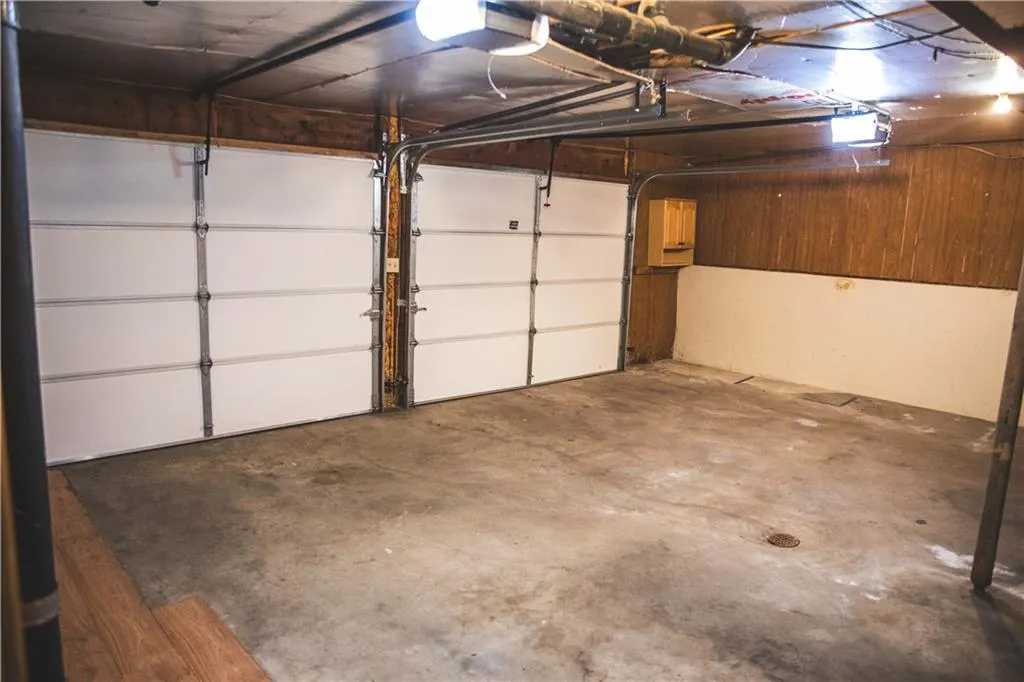
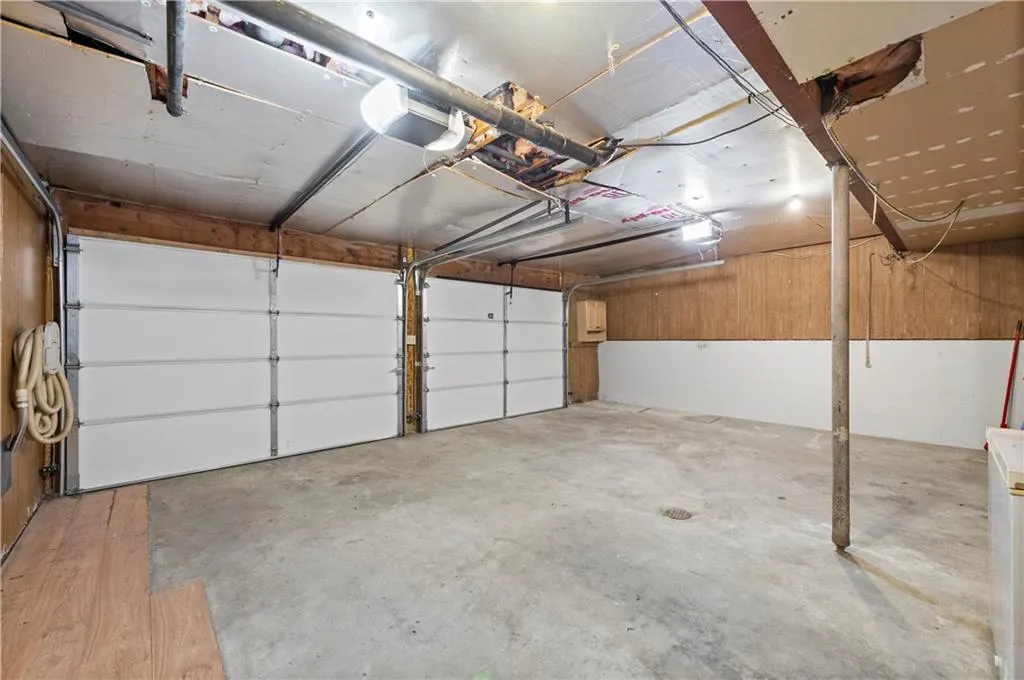
| Garage Spaces | 2 |
| Association Fee Includes | Trash |
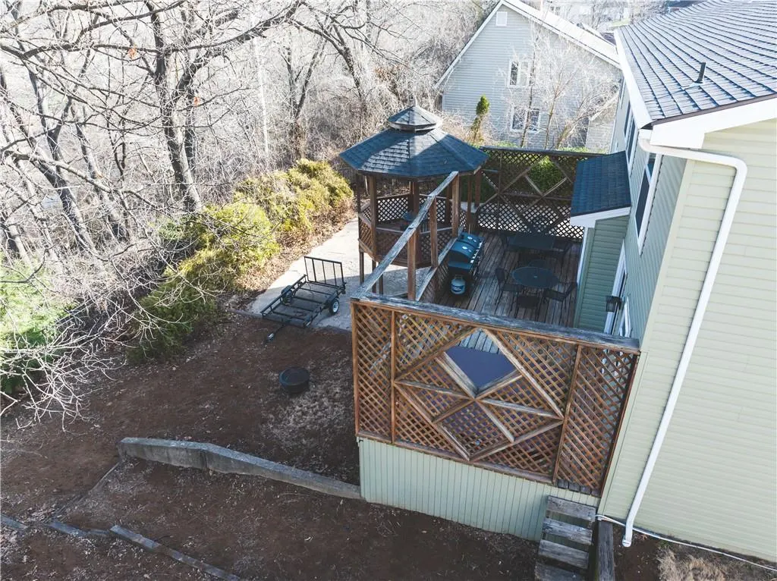
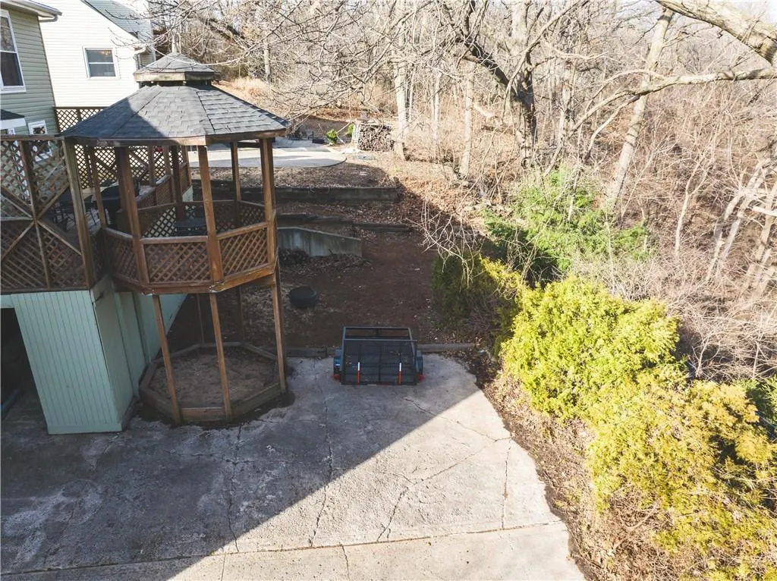
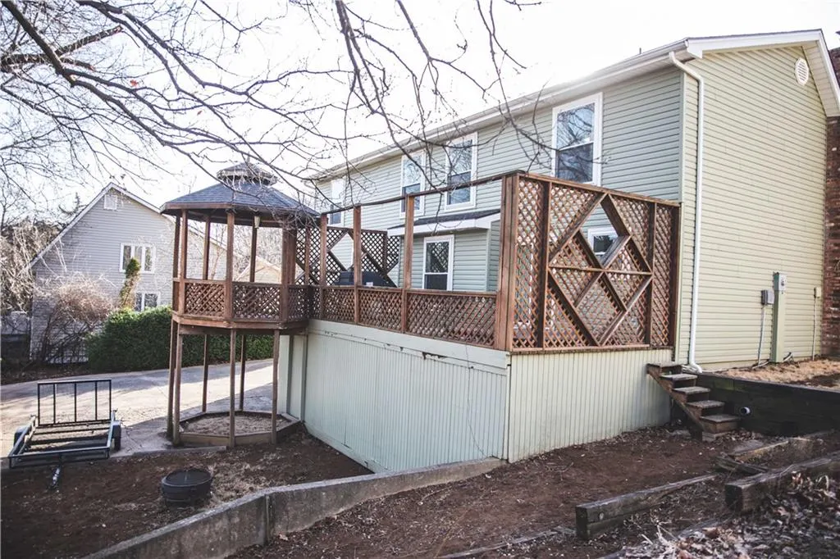
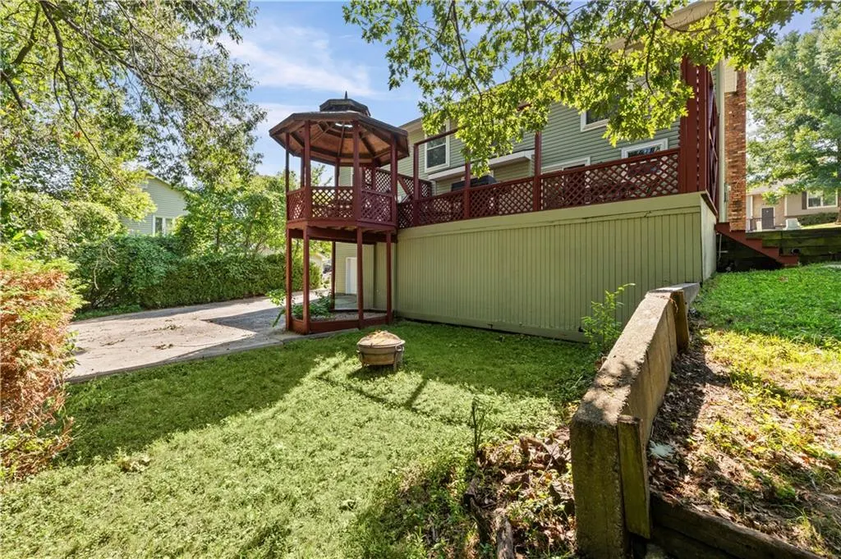
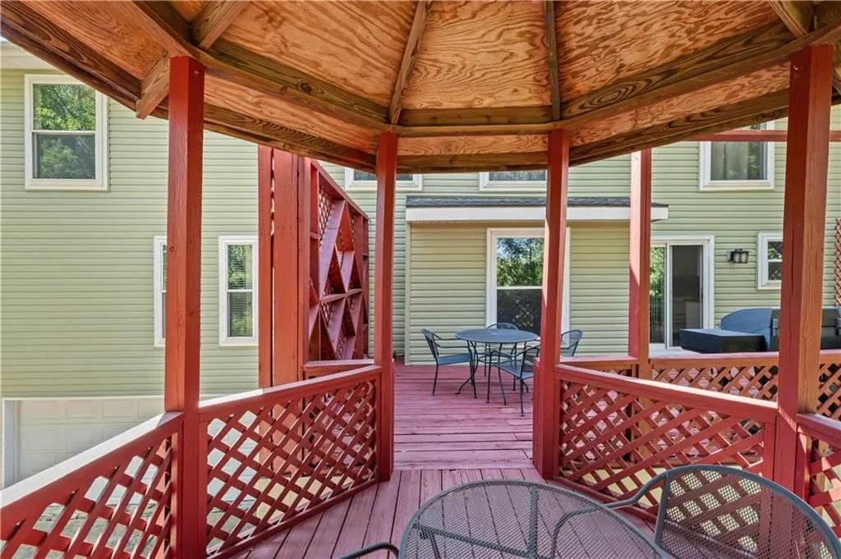
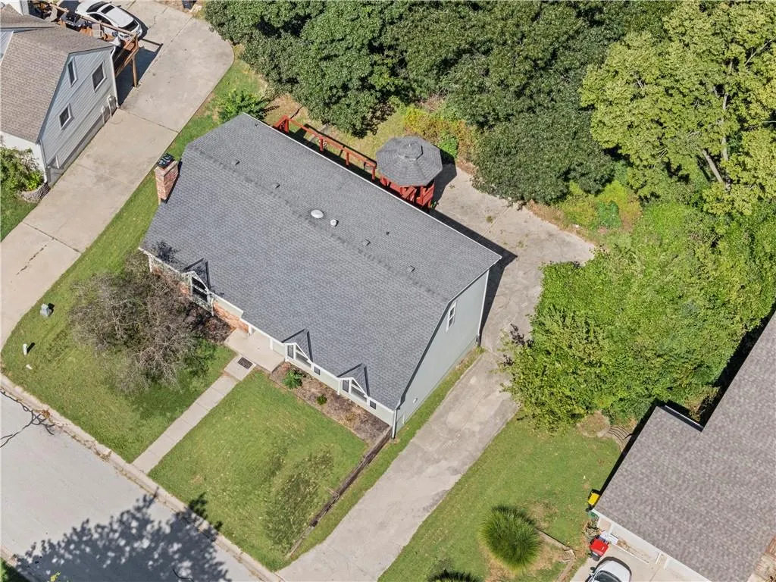
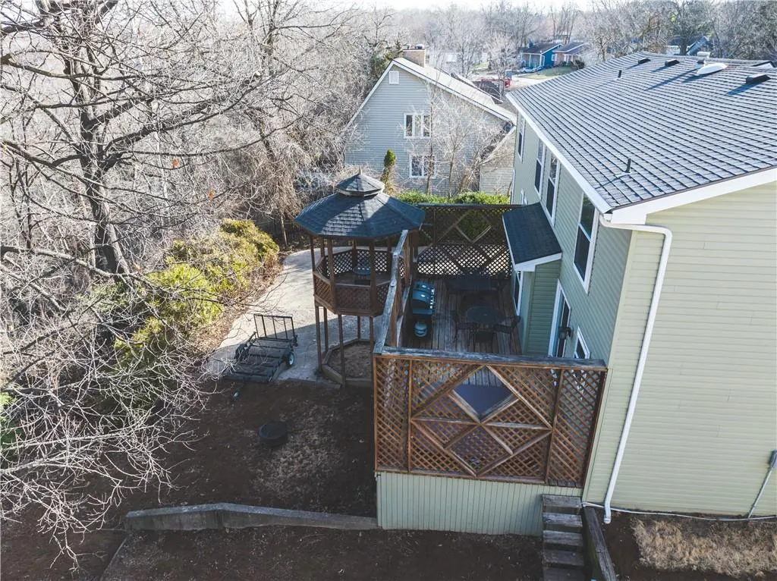
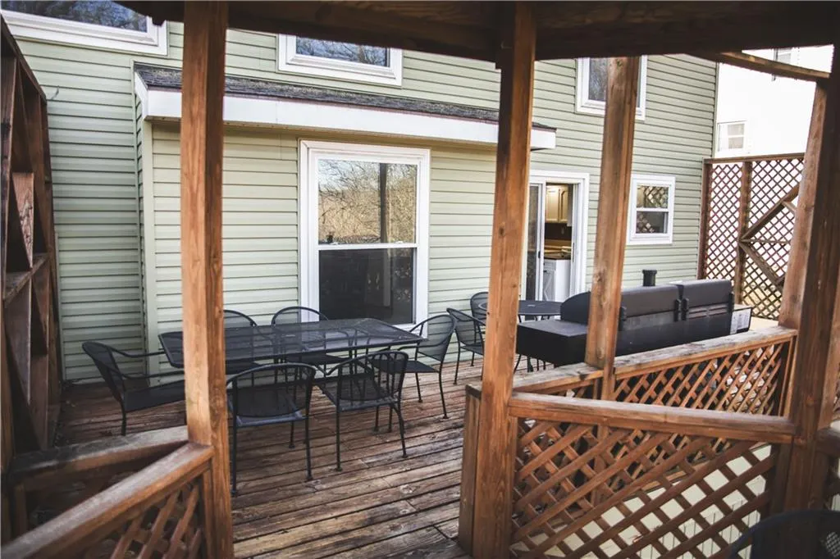
| Patio/Porch Features | Deck |
| Architectural Style | Traditional |
| Construction Materials | Board & Batten Siding |
| Year Built | 1977 |
| Property Subtype | Single Family Residence |
| Ownership | Private |
| Assoc Fee Paid Per | Monthly |
| County | Platte |
| Property Type | Residential |
| Association Amenities | Clubhouse,Play Area,Pool,Tennis Court(s) |
| HOA | Yes |
| Subdivision Name | Walnut Creek Acres |
| Garage Y/N | Yes |
| Other Structures | Gazebo |
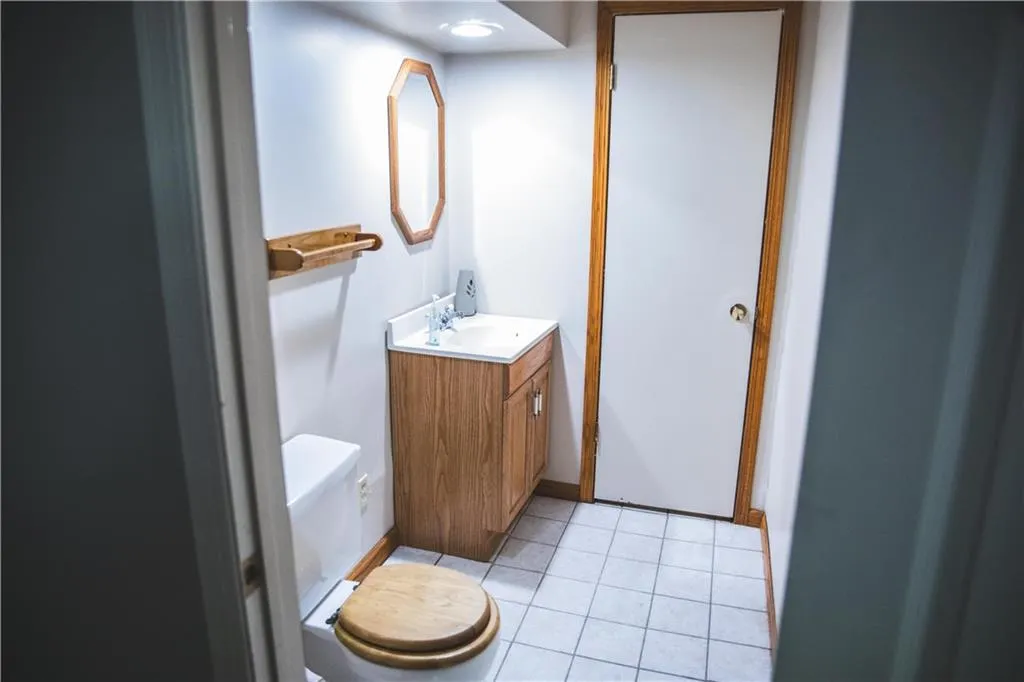
| Full Baths | 3 |
| Status | Active |
| Directions | From Downtow Kansas City..North on Highway 69,West in highway 9,Right on NW Indian Hills LN,Left in NW Raintree Dr,Right on NW Verlin Dr |
| High School | Park Hill South |
| City | Parkville |
| Association Name | Walnut Creek |
| High School District | Park Hill |
| MLS Area | 115 - N=I-435/Hwy 152;S=Mo Rvr;E=Platte Co Ln;W=M |
| Lot Size Units | Acres |
| Lot Size Square Feet | 10018.8 |
| Listing Terms | Cash,Conventional,FHA,USDA Loan,VA Loan |
| Elementary School | Union Chapel |
| Middle/Junior High School | Lakeview |
| Public Remarks | BACK ON THE MARKET — NO FAULT OF THE SELLERS! This exceptional Parkville home is available again after the previous buyer's financing ultimately fell through after approximately 90 days under contrac |
| Standard Status | Active |
| In Flood Plain | No |
| HMS_MaintenanceProvidedYN | Yes |
Interior Features
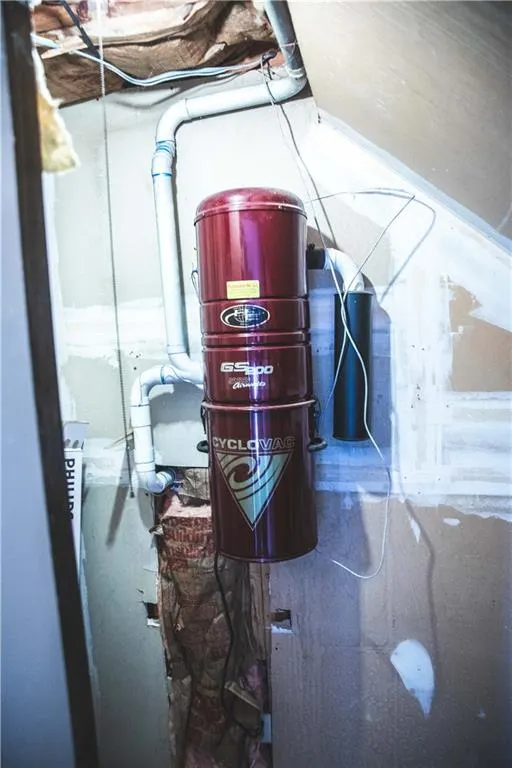
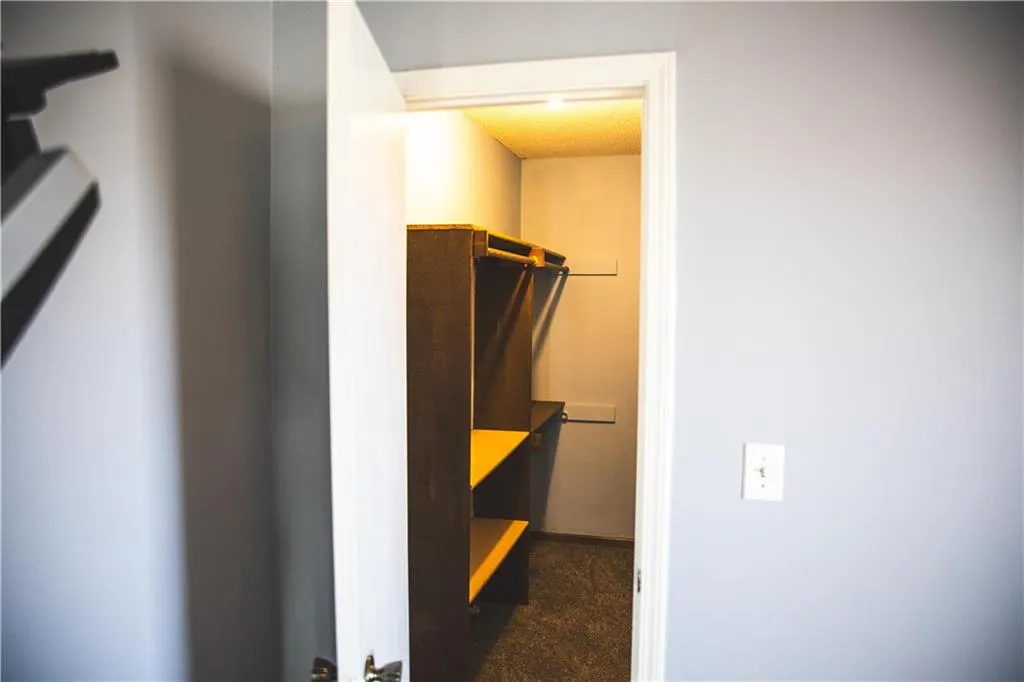
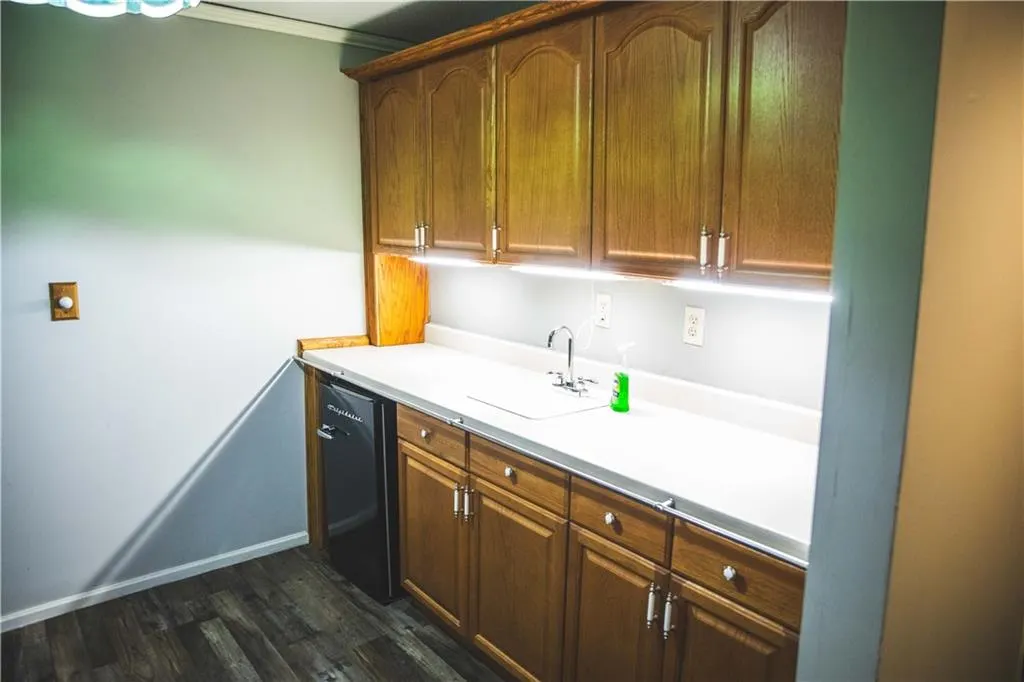
| Interior Amenities | Central Vacuum,Kitchen Island,Pantry,Walk-In Closet(s),Wet Bar |
|---|---|
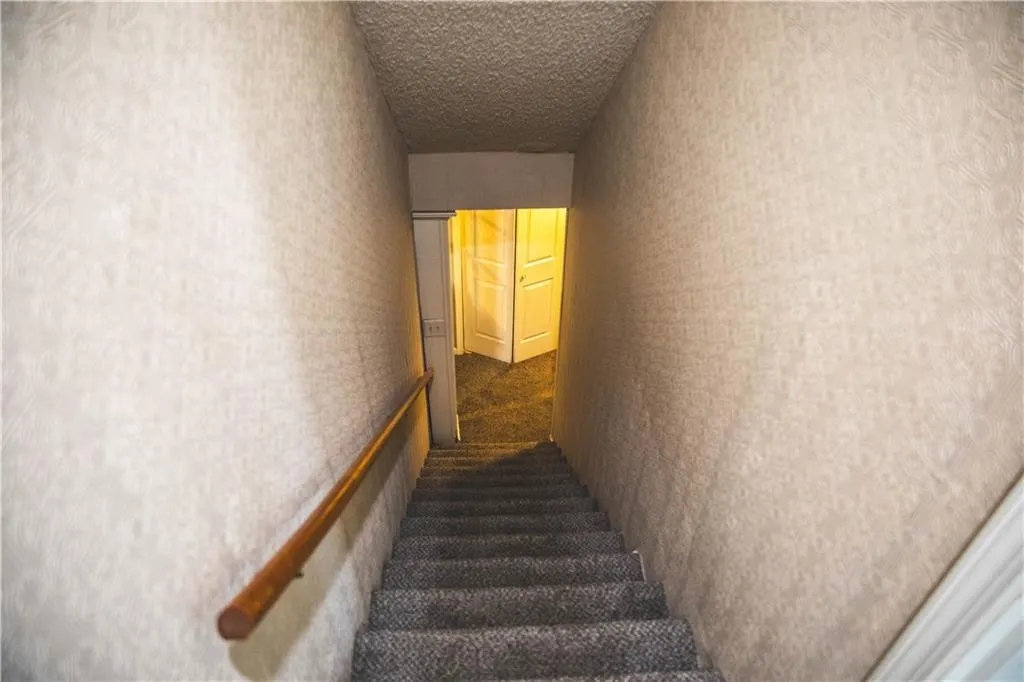
| Basement | Finished,Garage Entrance,Walk-Out Access |
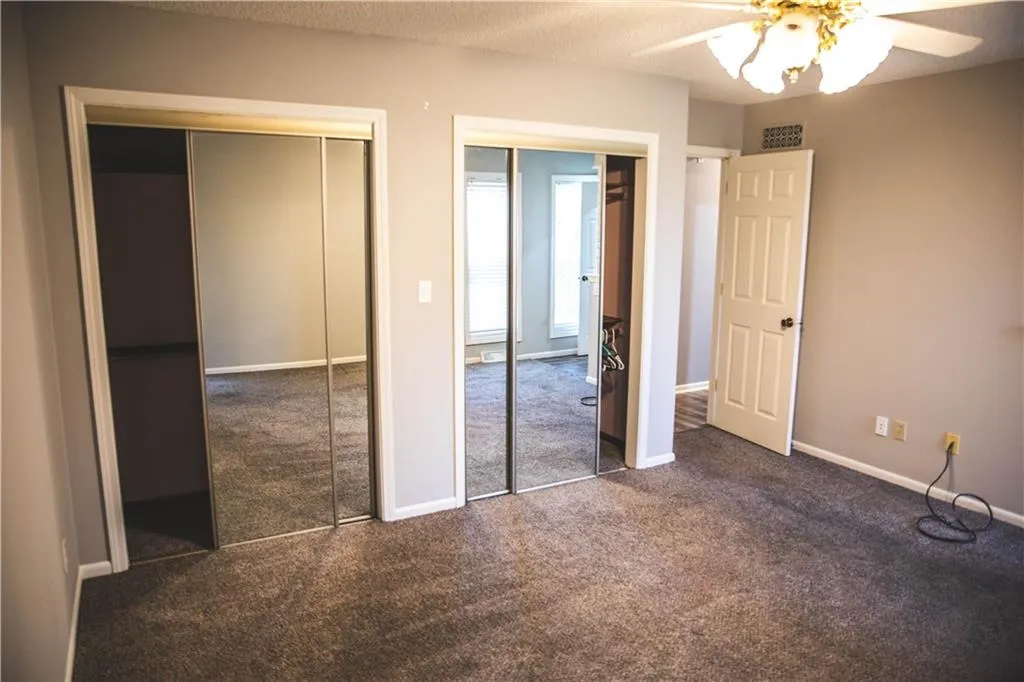
| Flooring | Carpet,Wood |
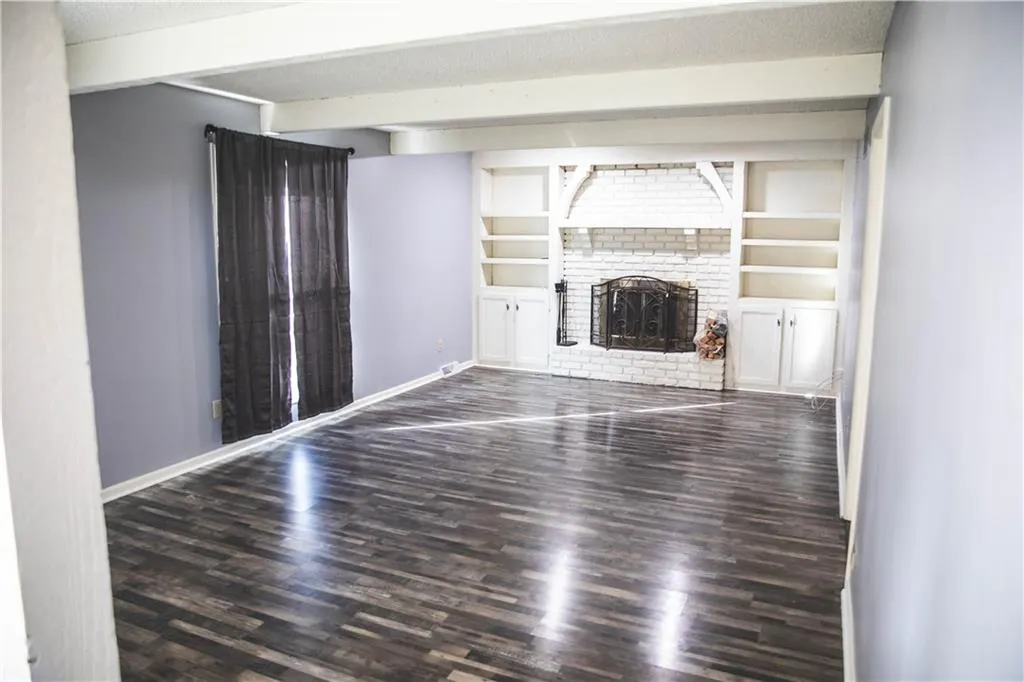
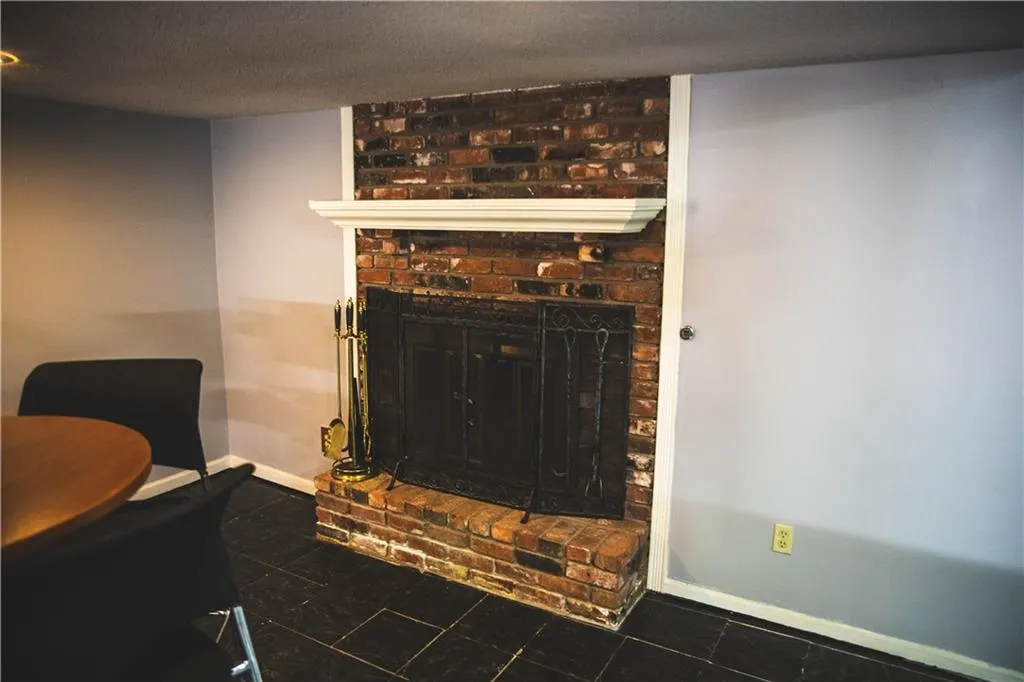
| Total Fireplaces | 2 |
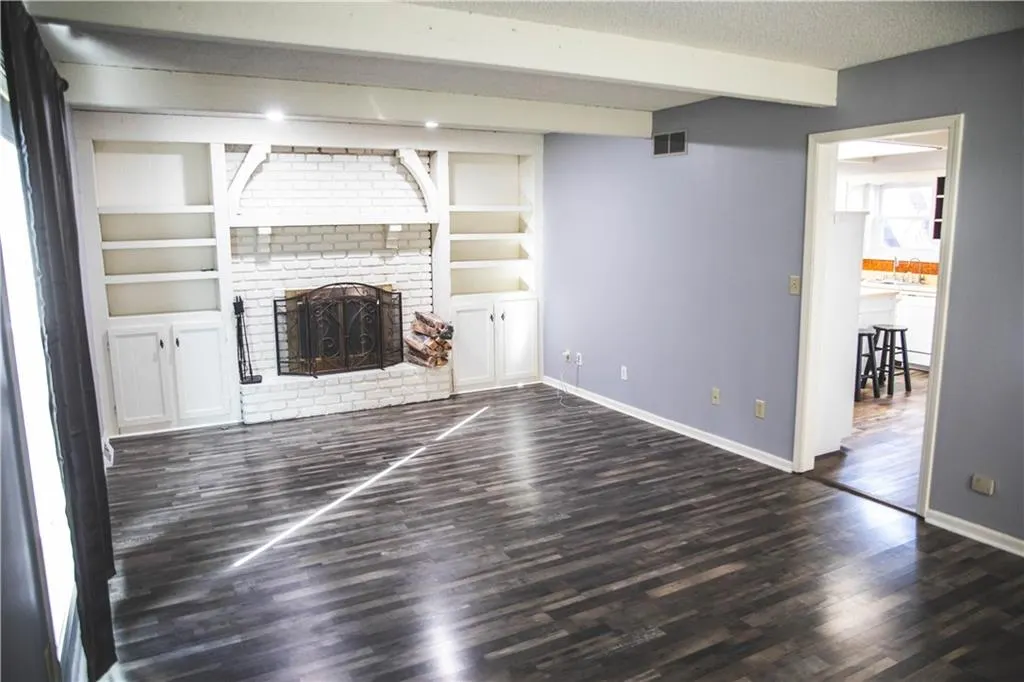
| Fireplace Features | Family Room,Living Room,Masonry |
| Basement (Y/N) | Yes |
| Air Conditioning Y/N | Yes |
| Window Features | Window Coverings,Thermal Windows |
| Fireplace Y/N | Yes |
| Above Grade Finished Area | 2223 |
| Half Baths | 1 |
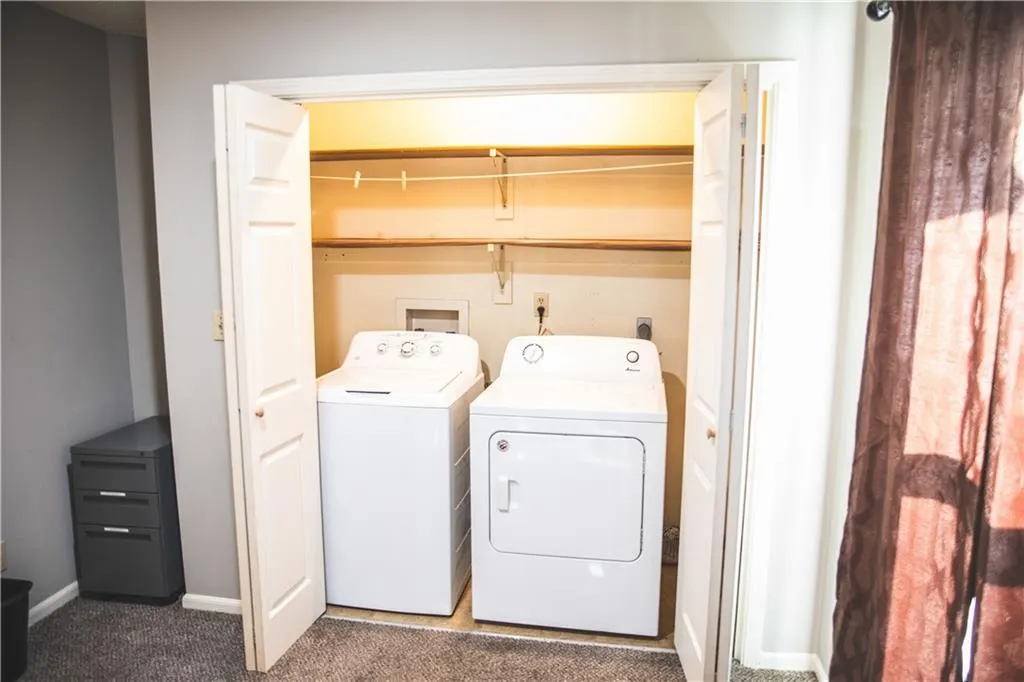
| Laundry Features | Bedroom Level,Dryer Hookup-Ele |
| Total Bedrooms | 5 |
| Below Grade Finished Area | 450 |
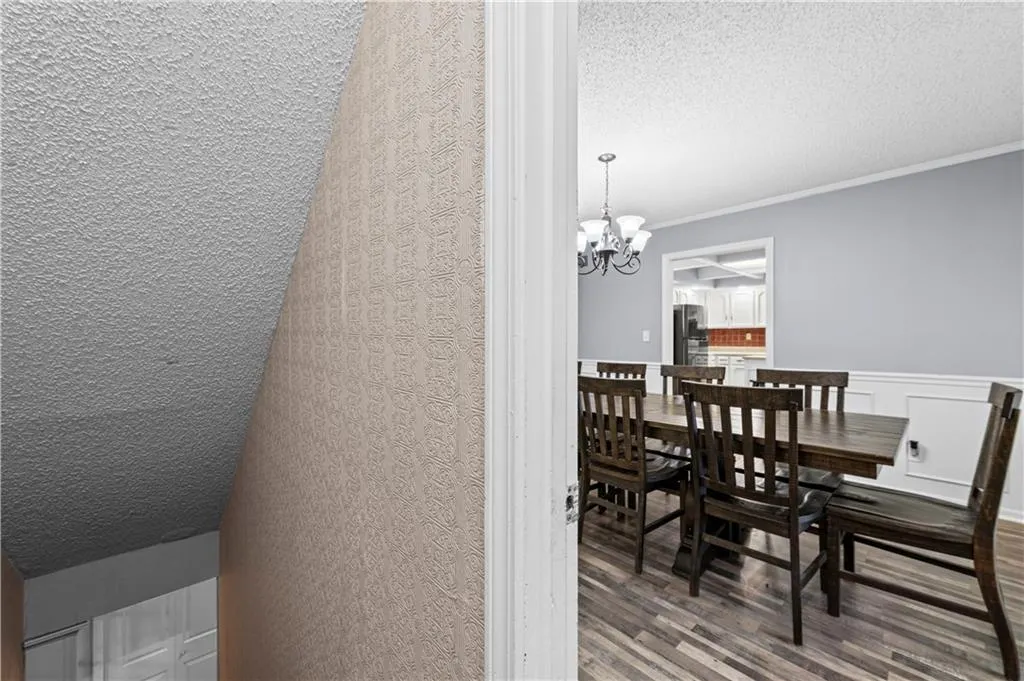
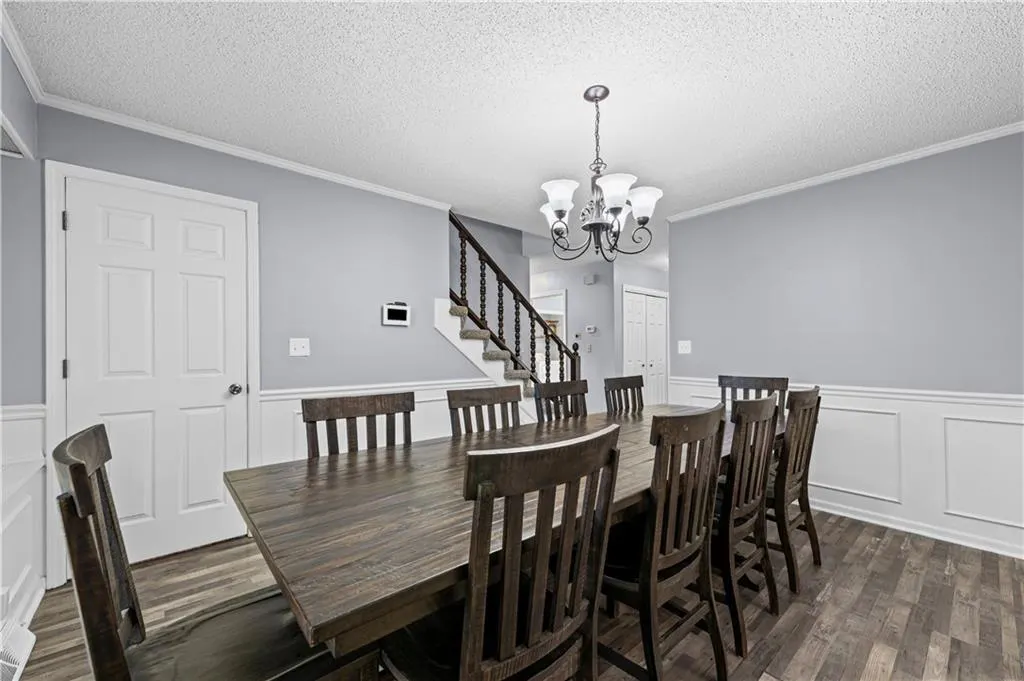
| Dining Area Features | Eat-In Kitchen,Formal |
| Floor Plan Features | 1.5 Stories,2 Stories |
Exterior Features
| Parking Features | Attached,Basement,Garage Faces Rear |
|---|---|
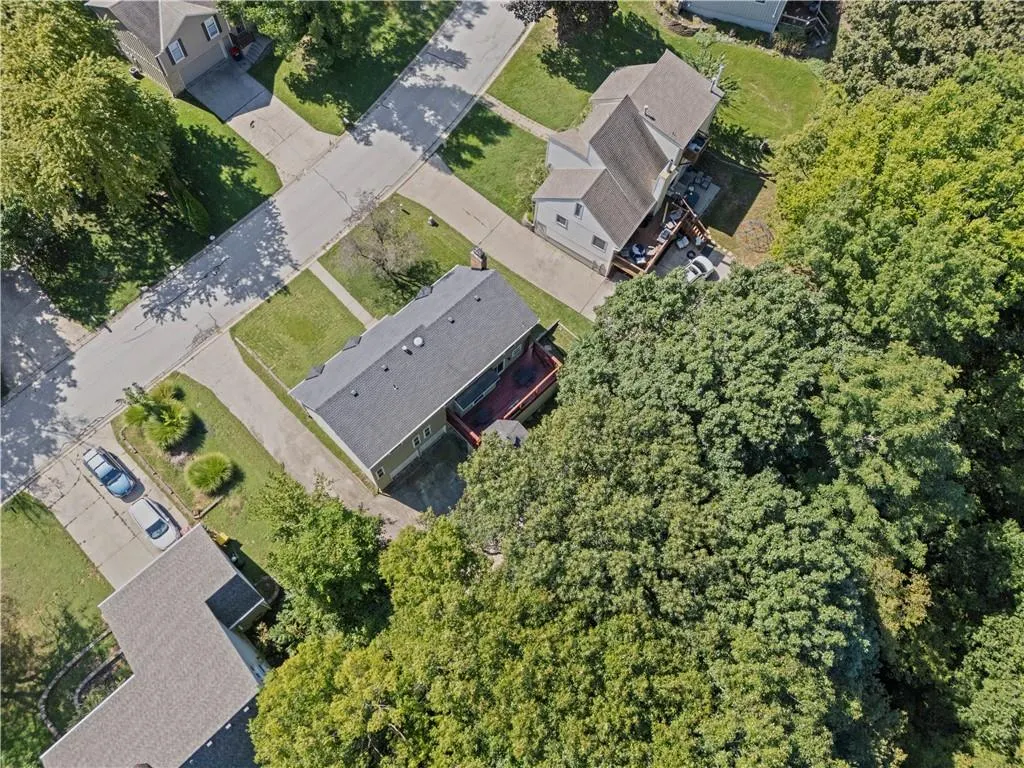
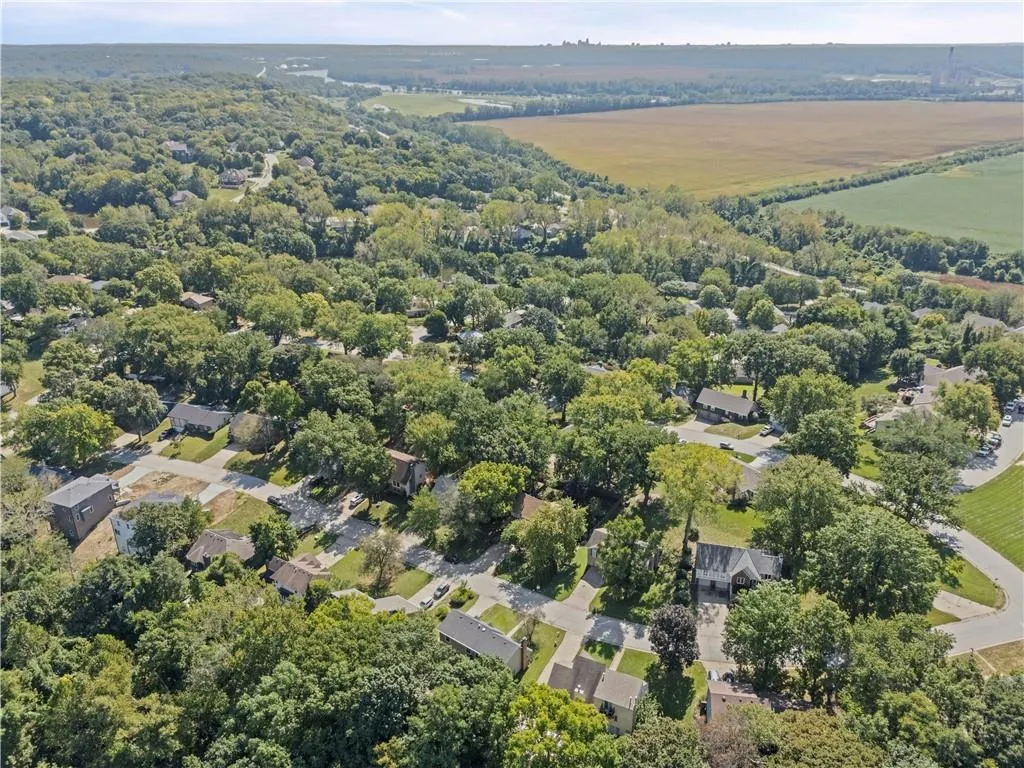
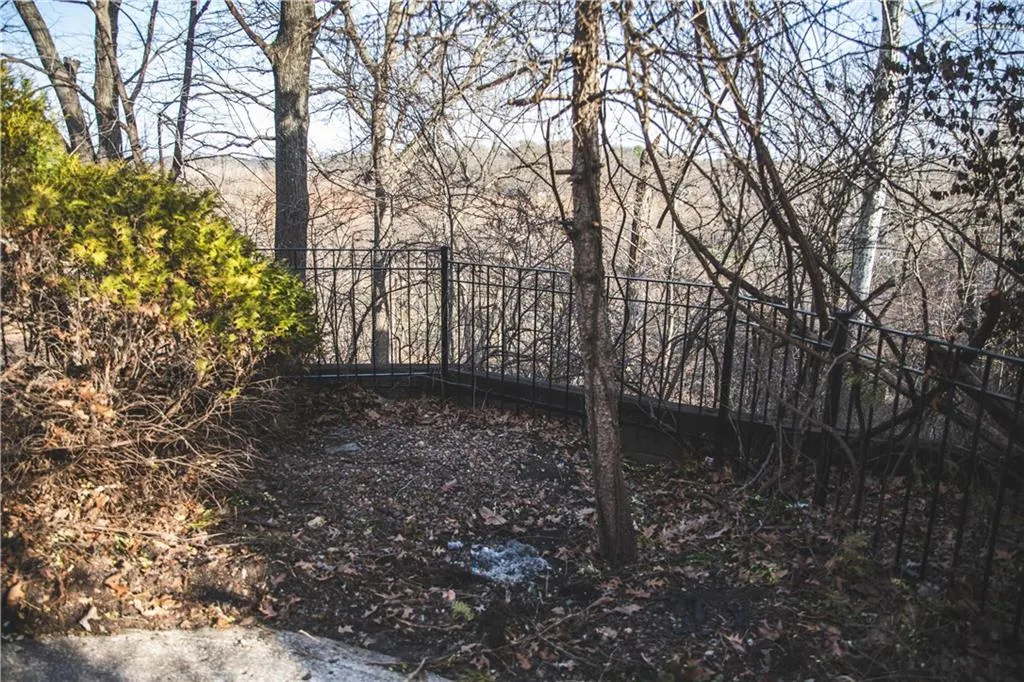
| Lot Features | City Lot,Many Trees |
| Water Source | Public |
| Lot Size Area | 0.23 |
| Lot Dimensions | 84x120 |
| Other Equipment | Fireplace Equip,Fireplace Screen |
| Other Room Features | Fam Rm Gar Level,Family Room,Formal Living Room,Main Floor BR,Main Floor Primary Bedroom |
Amenities
- Foreclosure
- Views
- Short Sale
- New Construction
- Adult 55+
- Lease To Own
- No HOA Fees
- Furnished
- Primary On Main
- Air Conditioning
- Seller Finance
- Green
- Fixer Upper
- Horse
- Golf
- Fireplace
- Deck
- Garage
- Basement
- Pool
Property vs Single Family Average in 64152
Price
Taxes
Year Built
Visits
 The information displayed on this page is confidential, proprietary, and copyrighted information of Heartland Multiple Listing Service, Inc. (