

Address
11101 Nw 55th Street, Kansas City, MO
Price
$ 489,000
Property Attributes
- MLS#2635001
- TypeSingle Family
- Listing Status Active
- CountyPLATTE
- CityKansas City
- Area115 - N=I-435-Hwy 152 - S=Mo Rvr - E=Platte Co Ln
- NeighborhoodWalnut Creek Acres
- Zip64152
- StyleContemporary,Traditional
- Year Built1996
- Taxes$ 4364
- Price$ 489,000
- Bedrooms4
- Full Bathrooms2
- Half Bathrooms1
- Sqr Footage3121
- Lot Size0.350505 Acres
Data Source:
Heartland MLS (HMLS)
Property Description
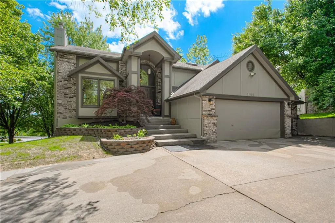
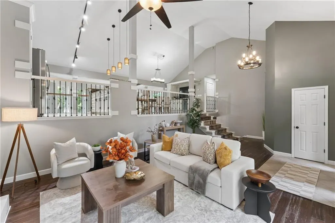
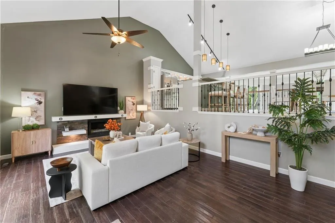
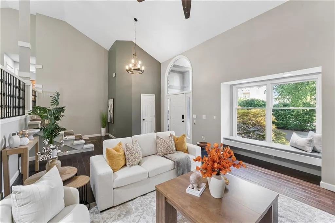
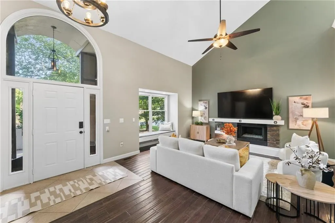
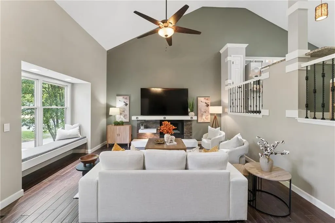
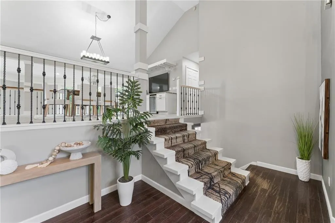
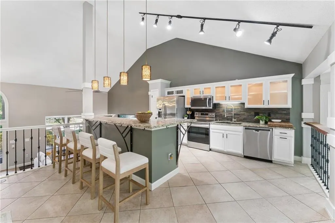
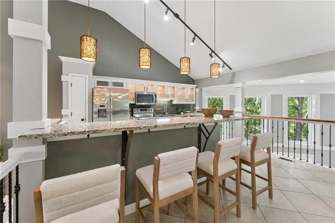
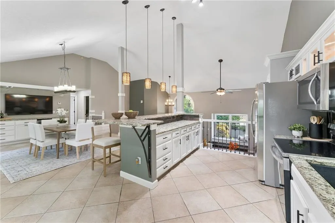
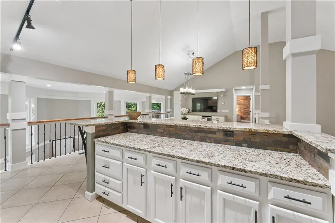
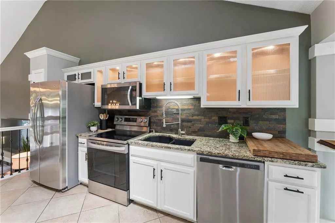
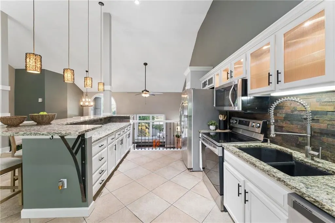
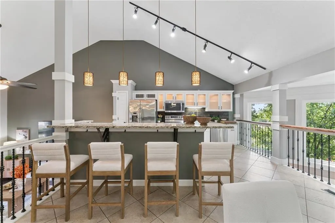
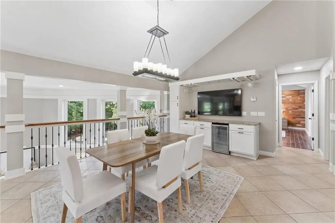
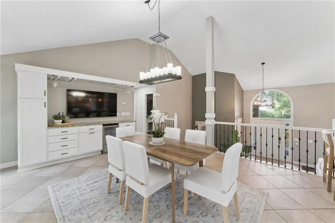
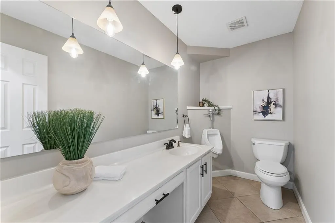
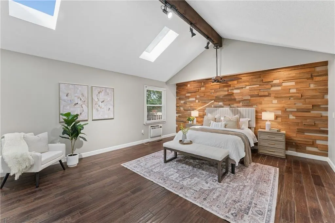
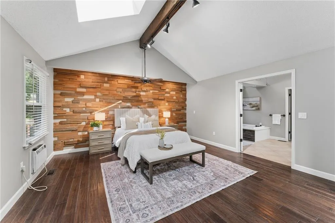
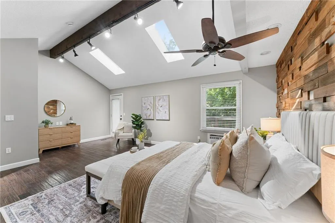
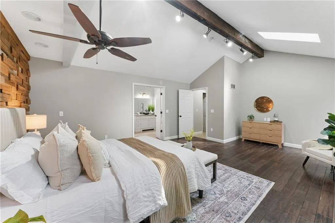
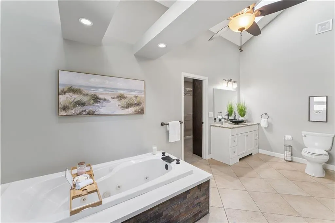
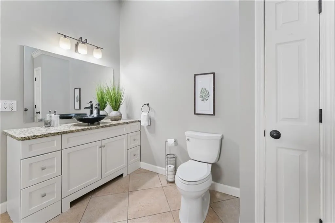
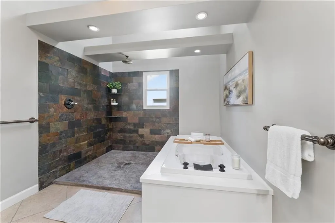
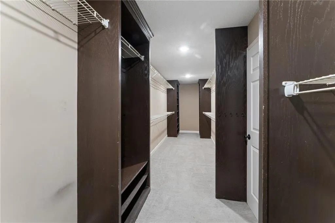
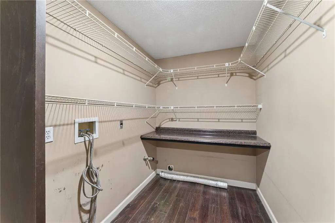
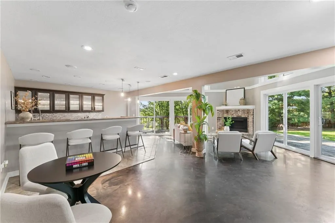
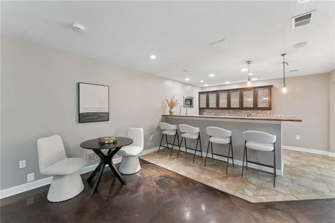
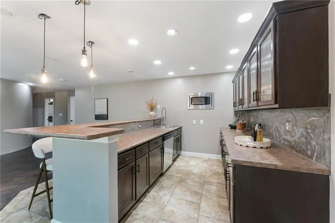
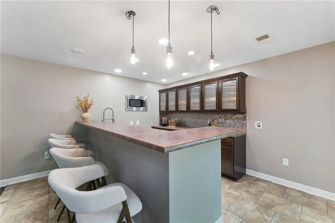
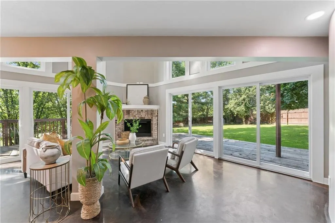
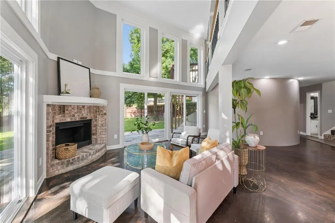
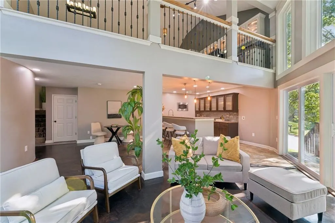
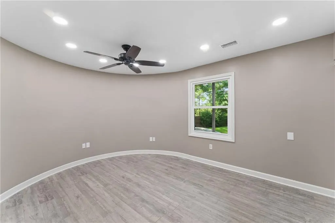
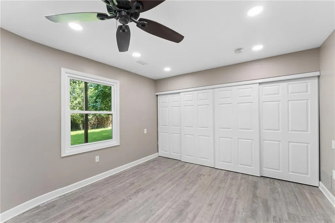
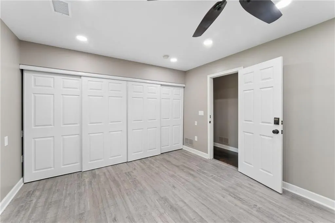
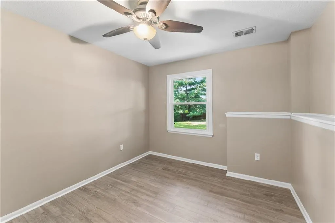
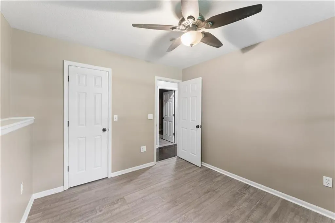
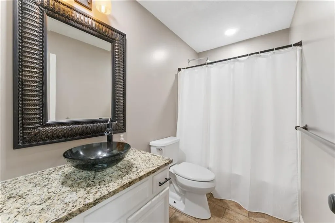
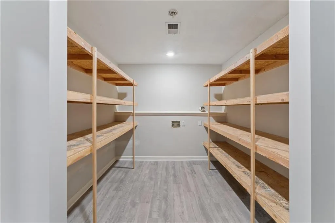
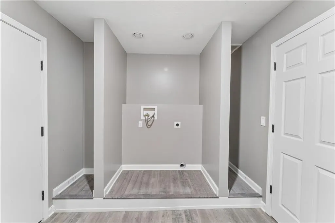
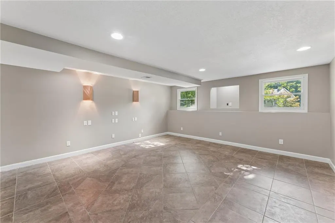
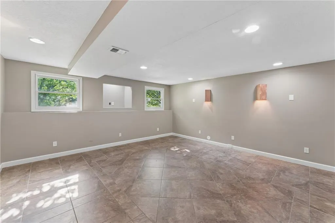
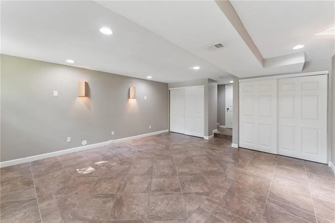
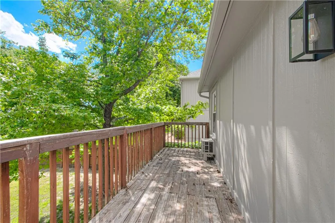
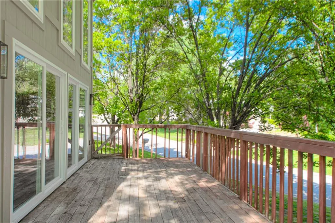
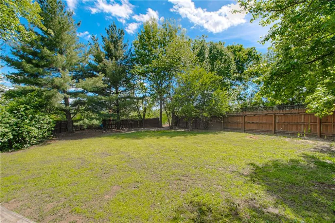
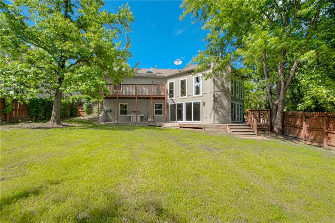
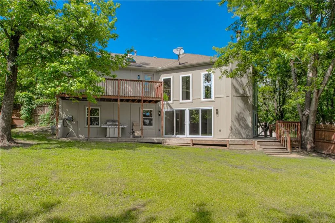
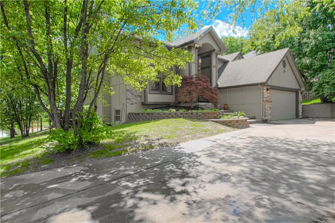
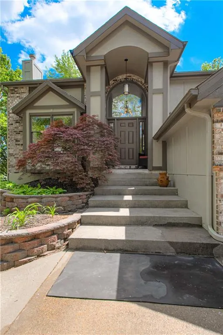
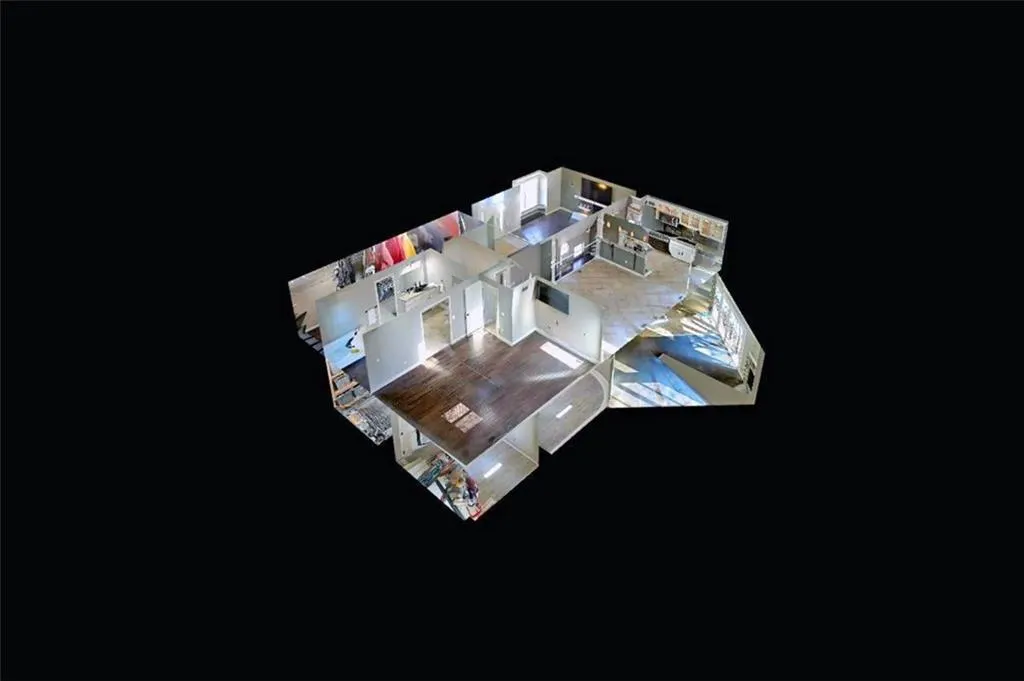
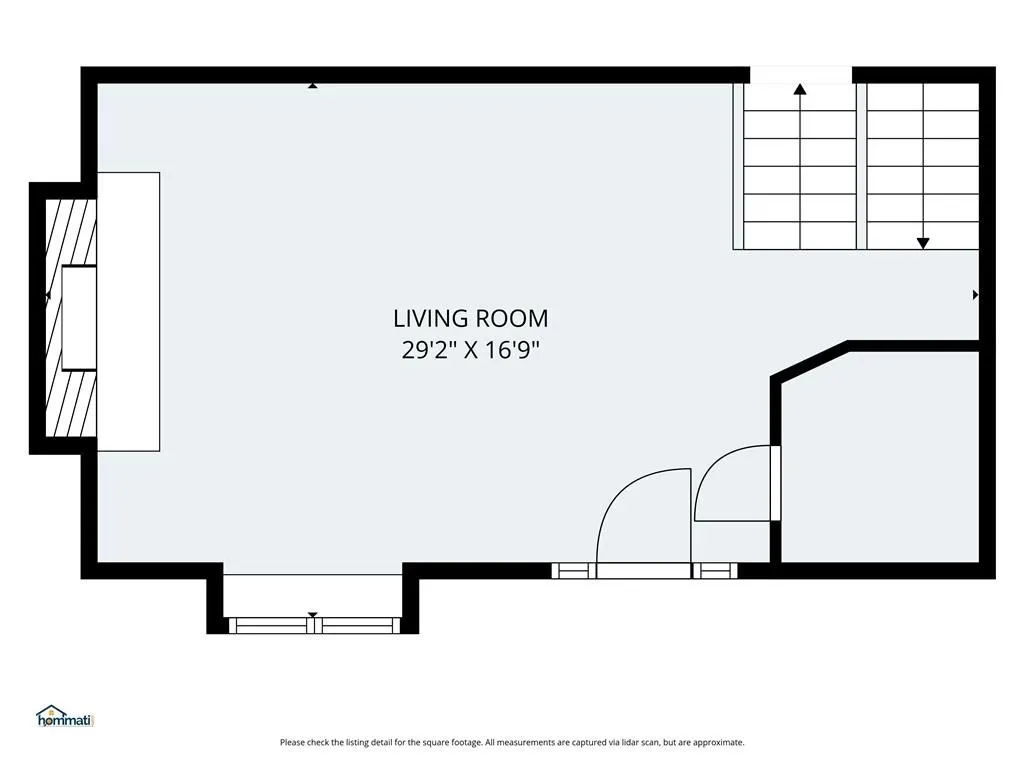
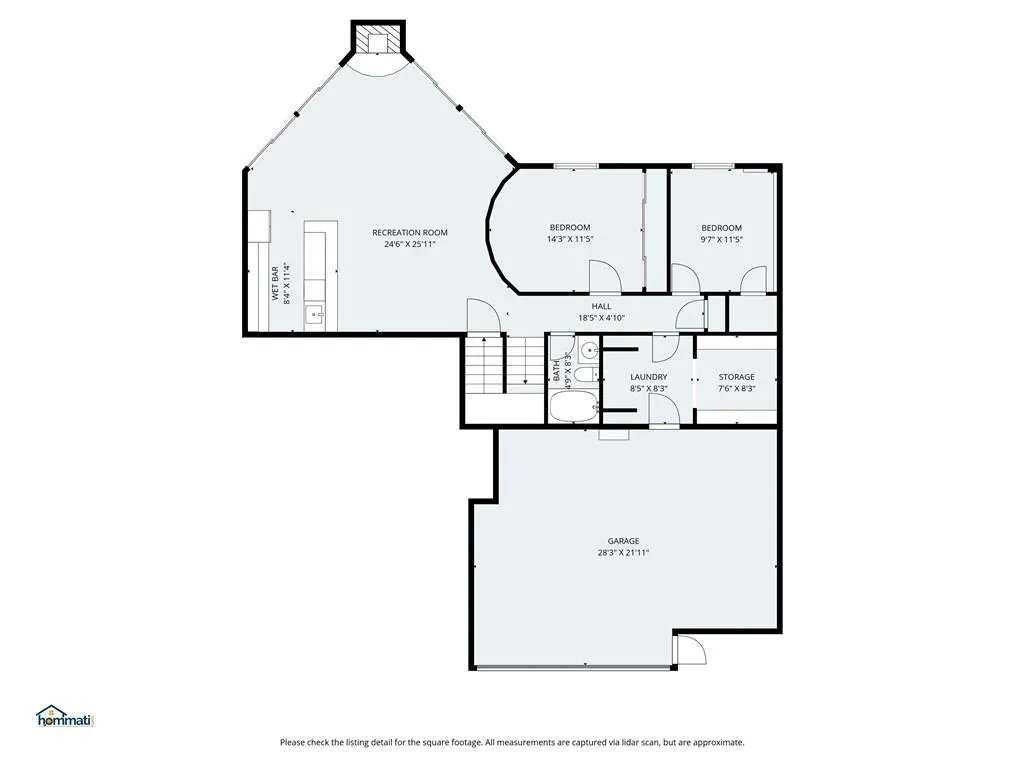
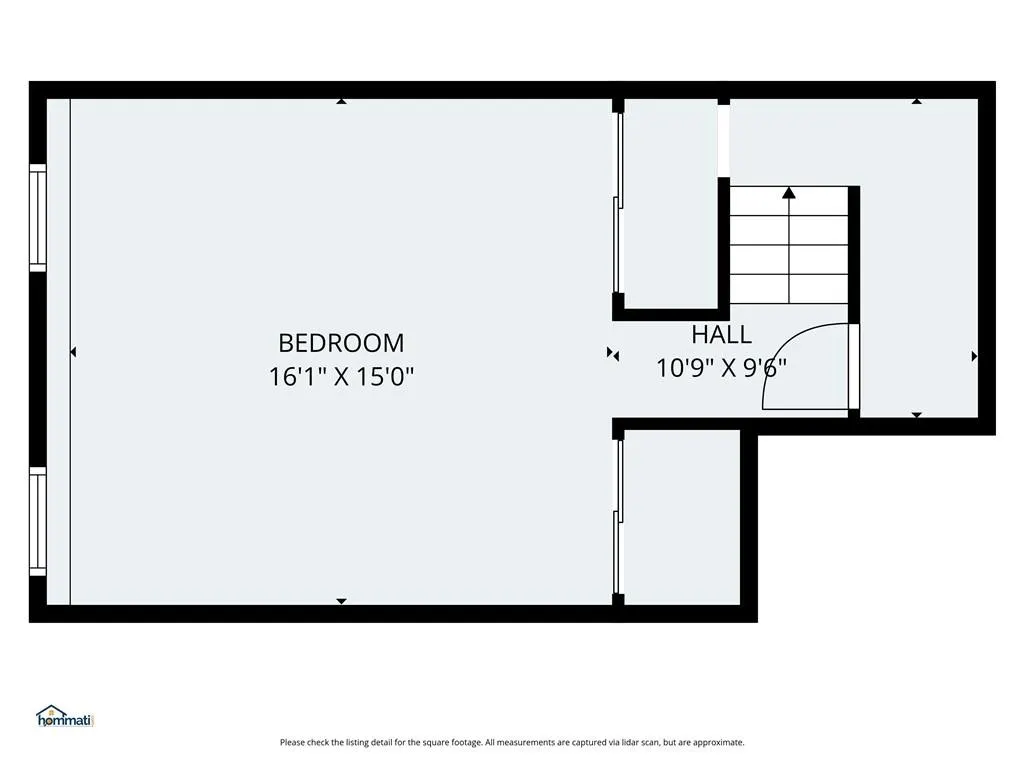
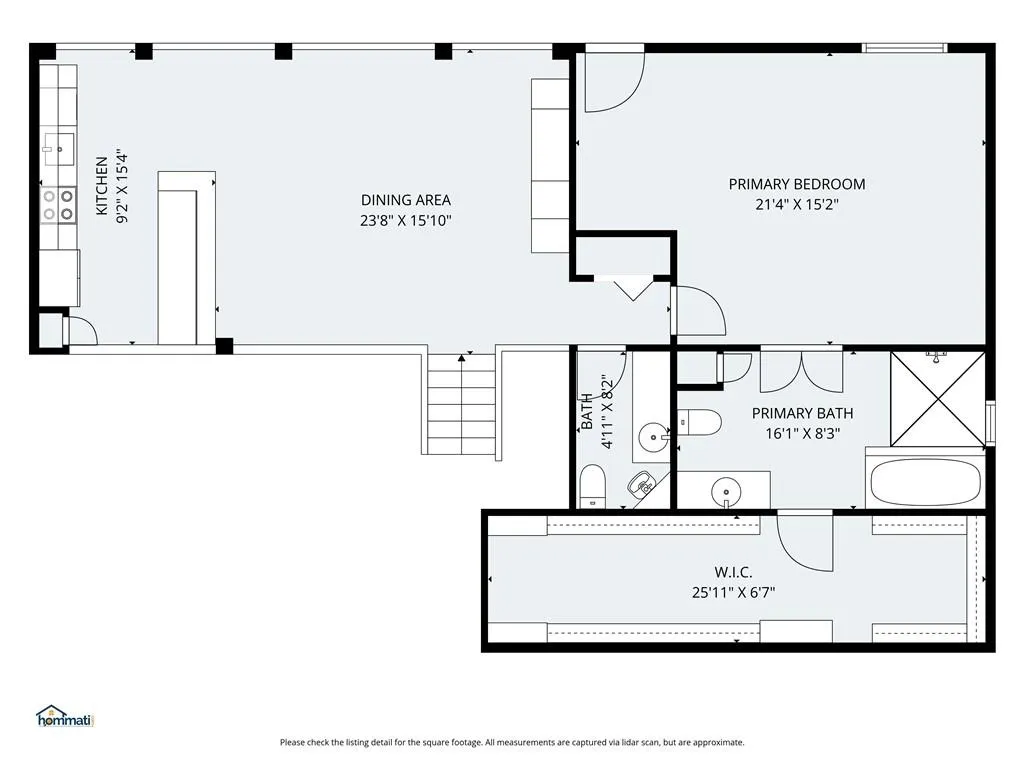
Gorgeous, light, open and airy....this is not a driveby! Unique floorplan with 4 levels , this was a special build job....super place to entertain if you desire! Comes with tons of parking to accommodate any size party!! Corner lot blooming with amazing trees...makes them home very private! Comes with a brand new roof, new siding, trim exterior and interior paint job....Wrap around deck on bottom level along with a large martini/coffee deck right off the master bedroom! The master suite is SWEET with a large open slate shower, the laundry room is built in the master closet with has 50 feet of hanging space) The kitchen is very accommodating, can put a large table (seating 8-12) in between the built in bar and the kitchen island...the TV stays with the room....The Great room has a cozy built in bench, fireplace with glass and a HUGE TV that stays with the home as well!!! Downstairs has a 2nd kitchen, living area, 2 more bedrooms in addition to its own laundry area...Perfect scenerio for inlaws, roomies or teens....Gaze out to nature with the BRAND new windows throughout and 48 feet of sliding glass doors.....Dont forget the large basement bedroom down one more level...wonderful size (16 x 15) ....2 closets, 2 windows...Owner Agent
| Elementary School | High School |
|---|---|
| Graden Elementary School | Park Hill South High School |
| Price History | |
|---|---|
| 8/4/2026 | Listed $489,000 |
General Features
| Living Area | 3121 |
|---|---|
| Sewer | Public Sewer |
| Heating | Natural Gas |
| Cooling | Electric |
| Possession | Funding |
| Roof | Composition |
| Appliances | Dishwasher,Disposal,Microwave,Refrigerator,Electric Range,Stainless Steel Appliance(s) |
| HOA Fee | 600 |
| Garage Spaces | 2 |
| Association Fee Includes | Curbside Recycle,Trash |
| Patio/Porch Features | Deck,Deck- Covered,Porch |
| Architectural Style | Contemporary,Traditional |
| Security Features | Smoke Detector(s) |
| Construction Materials | Brick/Mortar,Concrete |
| Year Built | 1996 |
| Property Subtype | Single Family Residence |
| Ownership | Private |
| Assoc Fee Paid Per | Annually |
| County | Platte |
| Property Type | Residential |
| Association Amenities | Clubhouse,Party Room,Play Area,Pool,Tennis Court(s) |
| HOA | Yes |
| Subdivision Name | Walnut Creek Acres |
| Garage Y/N | Yes |
| Full Baths | 2 |
| Status | Active |
| Directions | Please use GPS,FF Highway is closed for construction |
| High School | Park Hill South |
| City | Kansas City |
| Association Name | WCSHA |
| High School District | Park Hill |
| MLS Area | 115 - N=I-435/Hwy 152;S=Mo Rvr;E=Platte Co Ln;W=M |
| Lot Size Units | Square Feet |
| Lot Size Square Feet | 15268 |
| Listing Terms | Cash,Conventional,FHA,VA Loan |
| Elementary School | Graden |
| Public Remarks | Gorgeous,light,open and airy....this is not a driveby! Unique floorplan with 4 levels,this was a special build job....super place to entertain if you desire! Comes with tons of parking to accommodate |
| Standard Status | Active |
| In Flood Plain | No |
| HMS_MaintenanceProvidedYN | No |
Interior Features
| Interior Amenities | Ceiling Fan(s),Kitchen Island,Painted Cabinets,Pantry,Vaulted Ceiling(s),Walk-In Closet(s) |
|---|---|
| Basement | Basement BR,Concrete,Finished,Full,Walk-Out Access |
| Flooring | Luxury Vinyl,Tile,Wood |
| Total Fireplaces | 2 |
| Fireplace Features | Family Room,Gas Starter,Great Room,Wood Burning |
| Basement (Y/N) | Yes |
| Air Conditioning Y/N | Yes |
| Window Features | Skylight(s),Thermal Windows |
| Fireplace Y/N | Yes |
| Above Grade Finished Area | 1671 |
| Half Baths | 1 |
| Laundry Features | Bedroom Level,Multiple Locations |
| Total Bedrooms | 4 |
| Below Grade Finished Area | 1450 |
| Dining Area Features | Eat-In Kitchen,Kit/Dining Combo |
| Floor Plan Features | Front/Back Split,Tri Level |
Exterior Features
| Exterior Amenities | Balcony |
|---|---|
| Fencing | Privacy,Wood |
| Parking Features | Attached,Basement,Garage Door Opener,Garage Faces Front |
| Lot Features | Corner Lot,Level,Many Trees |
| Water Source | Public |
| Lot Size Area | 15268 |
| Road Surface Type | Paved |
| Other Room Features | Fam Rm Gar Level,Great Room,Main Floor Primary Bedroom,Subbasement |
Amenities
- Foreclosure
- Views
- Short Sale
- New Construction
- Adult 55+
- Lease To Own
- No HOA Fees
- Furnished
- Primary On Main
- Air Conditioning
- Seller Finance
- Green
- Fixer Upper
- Horse
- Golf
- Fireplace
- Deck
- Garage
- Basement
- Pool
Property vs Single Family Average in 64152
Price
Taxes
Year Built
Visits
 The information displayed on this page is confidential, proprietary, and copyrighted information of Heartland Multiple Listing Service, Inc. (