

Address
5524 Nw Raintree Drive, Kansas City, MO
Price
$ 320,000
Property Attributes
- MLS#2635868
- TypeSingle Family
- Listing Status Active
- CountyPLATTE
- CityKansas City
- Area115 - N=I-435-Hwy 152 - S=Mo Rvr - E=Platte Co Ln
- NeighborhoodWalnut Creek Acres
- Zip64152
- StyleTraditional
- Year Built1976
- Taxes$ 3500
- Price$ 320,000
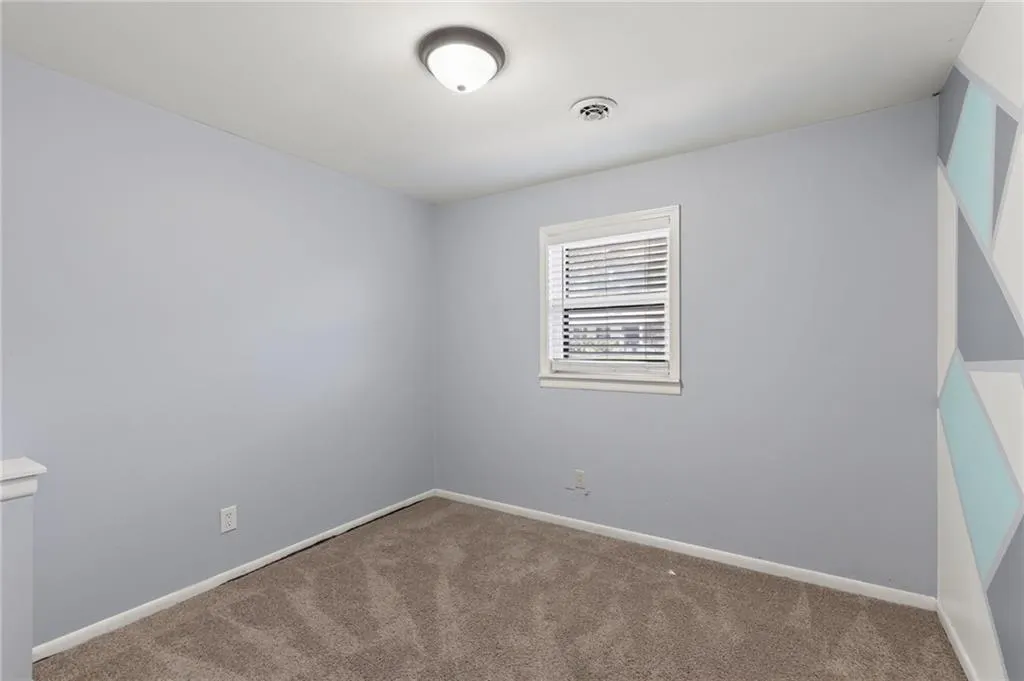
- Bedrooms5
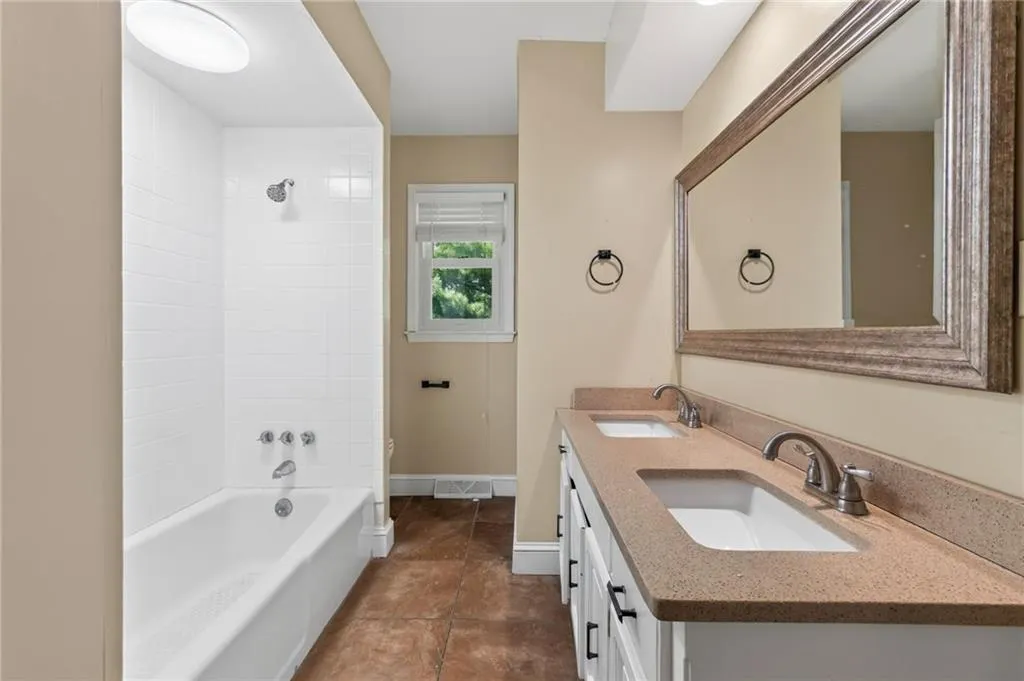
- Full Bathrooms3
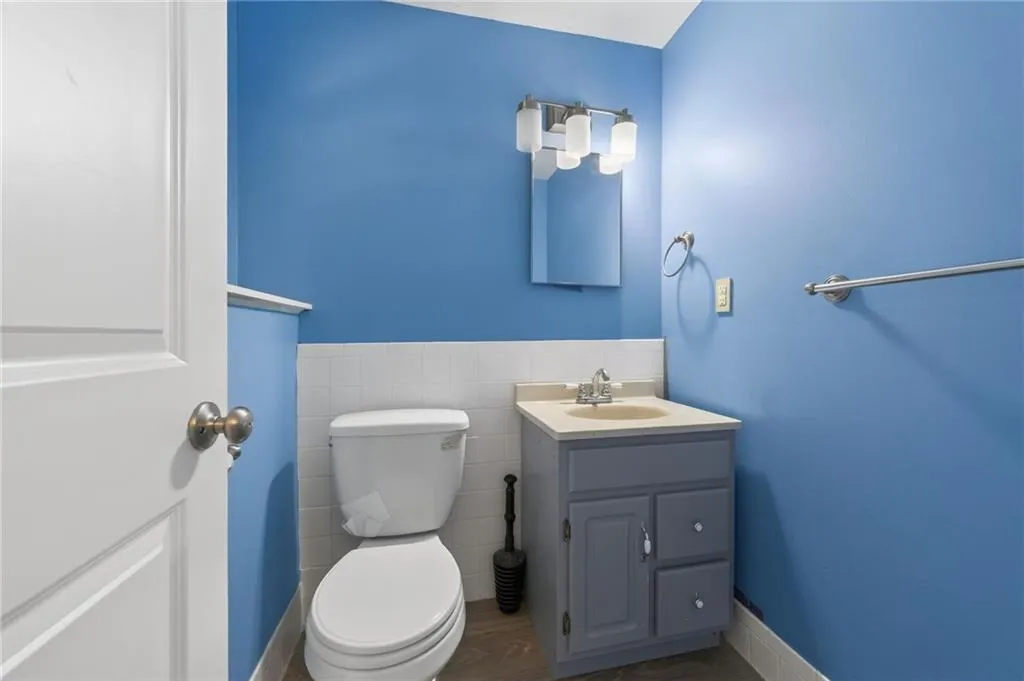
- Half Bathrooms1
- Sqr Footage2366
- Lot Size0.2 Acres
Data Source:
Heartland MLS (HMLS)
Property Description
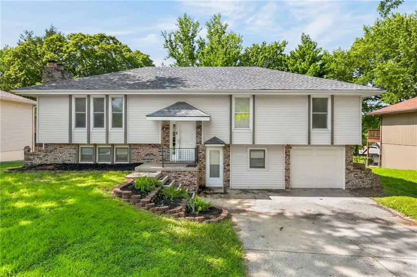
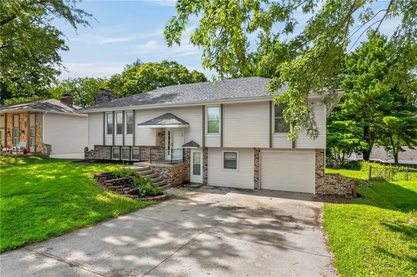
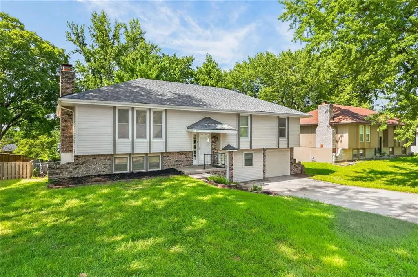
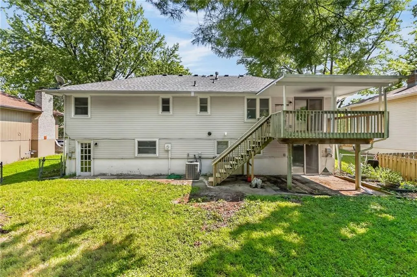
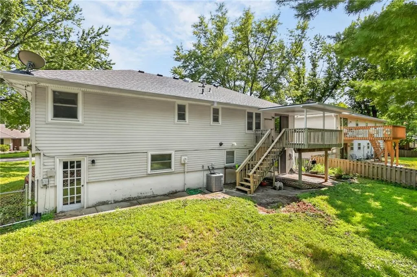
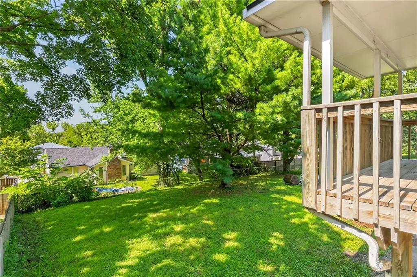
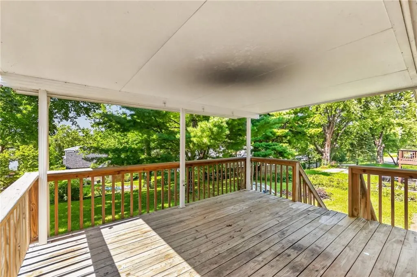
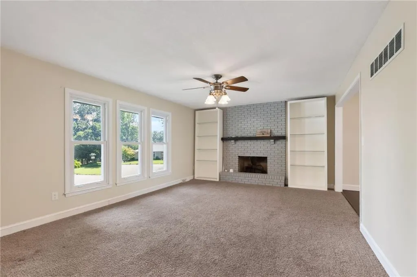
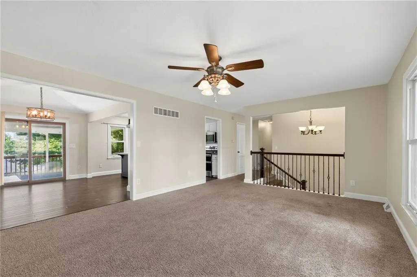
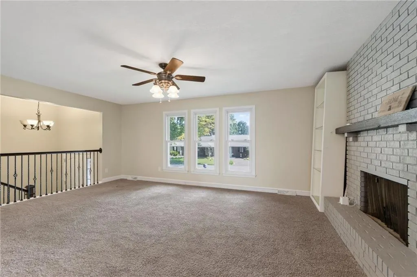
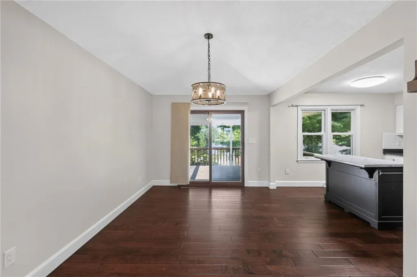
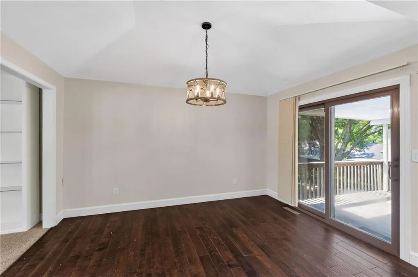
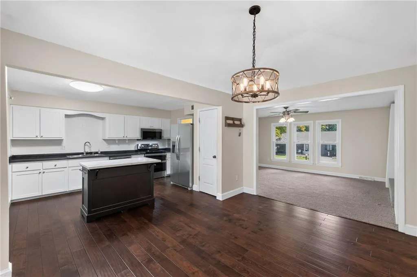
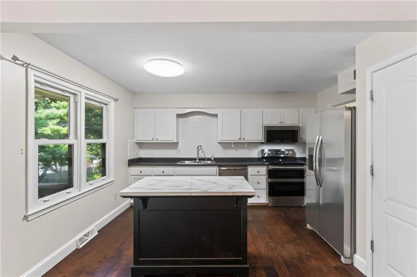
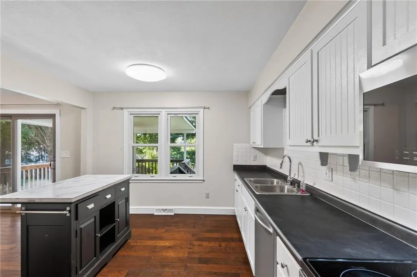
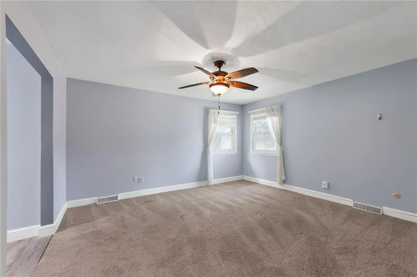
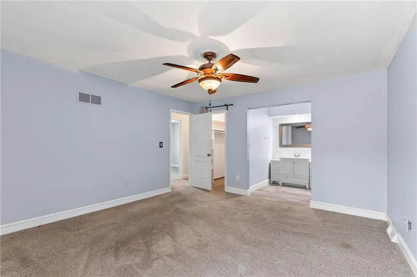
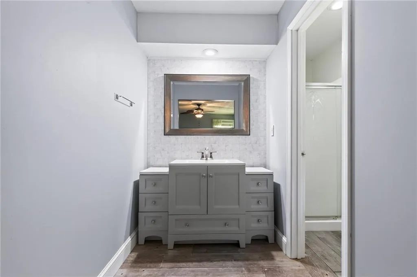
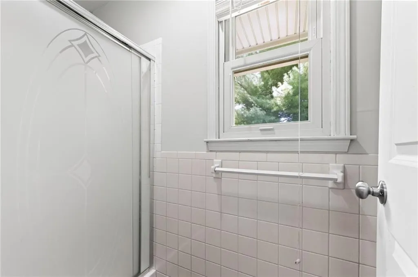
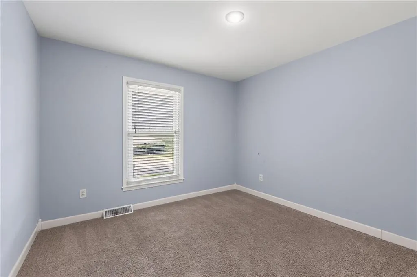
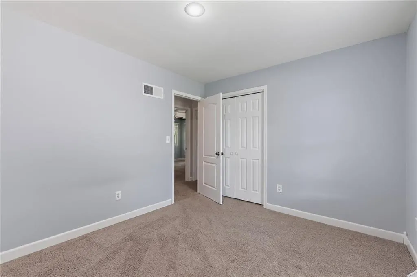
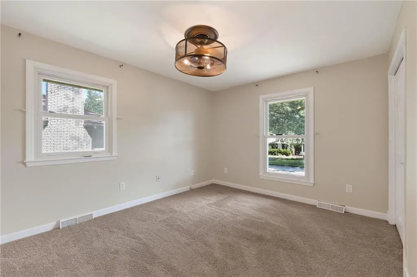
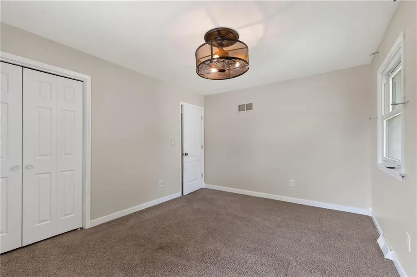
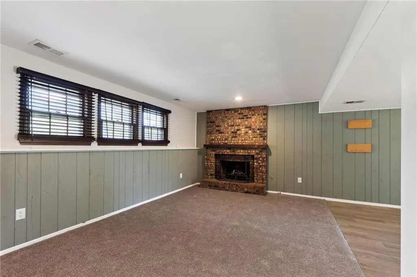
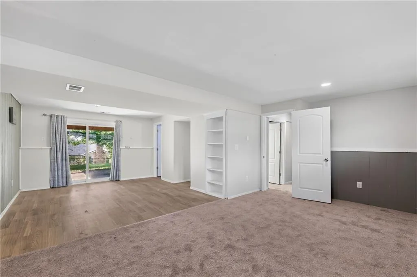
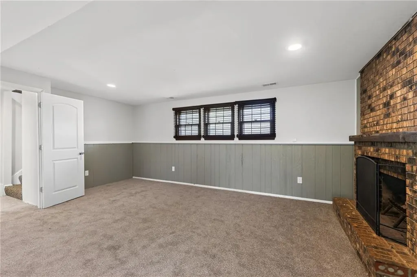
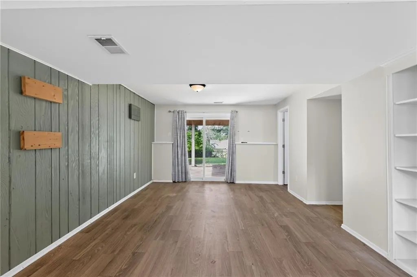
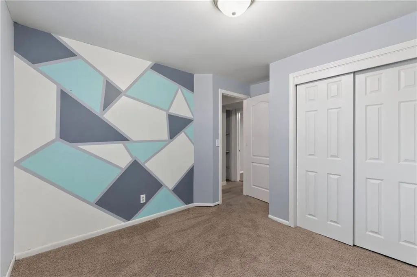
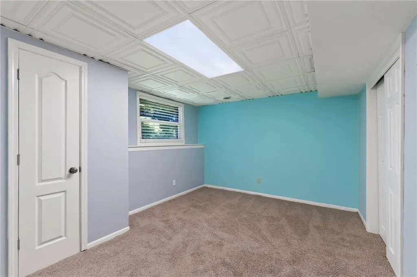
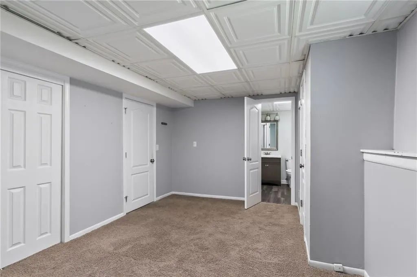
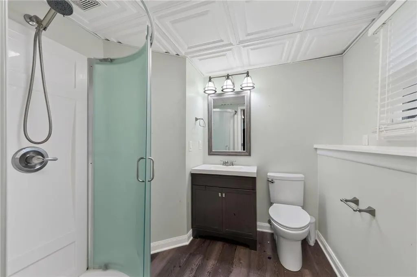
Welcome home to this spacious 5-bedroom, 3.5-bath home in the highly sought-after Park Hill South School District! With plenty of room to spread out, this home offers a versatile floor plan perfect for a growing household, guests, a home office, or extra living space. Recent updates include a newer roof, fresh paint, and some new flooring, while the HVAC has just been serviced for added peace of mind. Outside, you’ll love the large fenced backyard and covered deck—a great setup for entertaining, grilling, pets, or simply relaxing outdoors. The neighborhood HOA includes access to a community pool, adding even more to enjoy during the warmer months. A one-car garage provides additional parking and storage. Best of all, the seller is flexible and willing to consider completing additional work for the buyer, giving you an opportunity to make this home exactly what you want. With five bedrooms, a great backyard, desirable schools, and plenty of potential, this one is definitely worth a look! Owner/Agent
| Elementary School | Middle School | High School |
|---|---|---|
| Graden Elementary School | Lakeview Middle School | Park Hill South High School |
| Price History | |
|---|---|
| 8/12/2026 | Listed $325,000 |
| 9/11/2026 | 2$320,000 |
General Features
| Living Area | 2366 |
|---|---|
| Sewer | Public Sewer |
| Heating | Natural Gas |
| Cooling | Attic Fan,Electric |
| Possession | Funding |
| Roof | Composition |
| HOA Fee | 50 |
| Garage Spaces | 1 |
| Association Fee Includes | Trash |
| Patio/Porch Features | Deck,Covered Patio |
| Architectural Style | Traditional |
| Construction Materials | Brick Trim,Vinyl Siding |
| Year Built | 1976 |
| Property Subtype | Single Family Residence |
| Ownership | Investor |
| Assoc Fee Paid Per | Monthly |
| County | Platte |
| Property Type | Residential |
| Association Amenities | Clubhouse,Play Area,Pool |
| HOA | Yes |
| Subdivision Name | Walnut Creek Acres |
| Garage Y/N | Yes |
| Full Baths | 3 |
| Status | Active |
| Directions | I-35 S/US-69 S 6 min (3.2 mi) ? Continue on I-35 S. Take I-29 N to MO-9 N in Riverside. Take exit 11B from I-635 S 15 min (15.7 mi) Merge onto I-35 S/US-69 S ? Continue to follow I-35 S ? |
| High School | Park Hill South |
| City | Kansas City |
| High School District | Park Hill |
| MLS Area | 115 - N=I-435/Hwy 152;S=Mo Rvr;E=Platte Co Ln;W=M |
| Lot Size Units | Acres |
| Lot Size Square Feet | 8712 |
| Listing Terms | Cash,Conventional,VA Loan |
| Elementary School | Graden |
| Middle/Junior High School | Lakeview |
| Public Remarks | Welcome home to this spacious 5-bedroom,3.5-bath home in the highly sought-after Park Hill South School District! With plenty of room to spread out,this home offers a versatile floor plan perfect for |
| Standard Status | Active |
| In Flood Plain | No |
| HMS_MaintenanceProvidedYN | No |
Interior Features
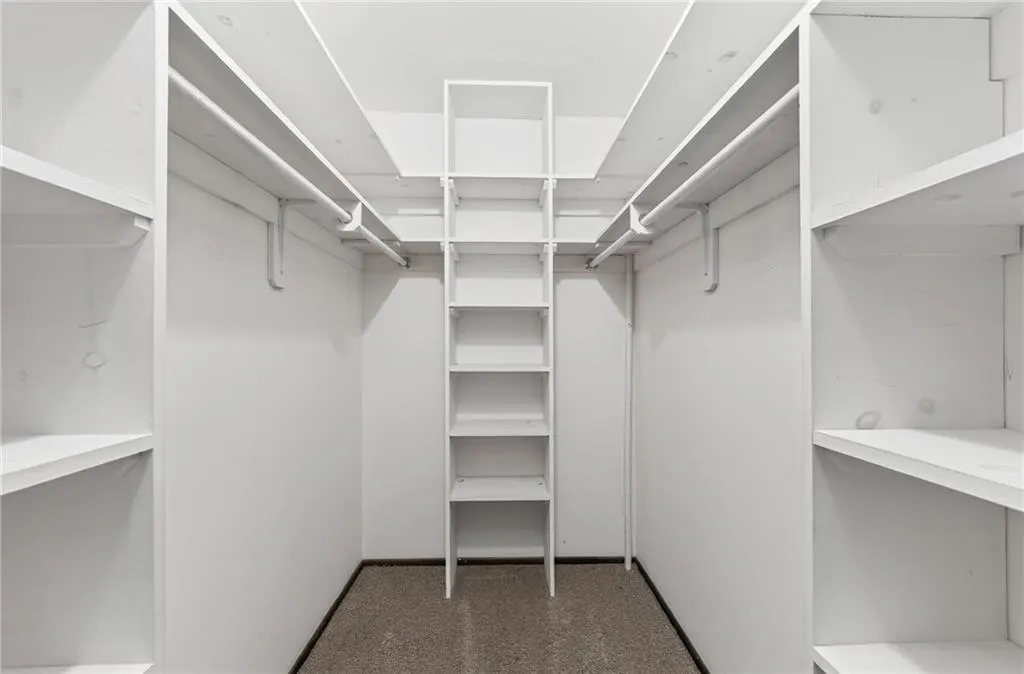
| Interior Amenities | Ceiling Fan(s),Pantry,Walk-In Closet(s) |
|---|---|
| Basement | Basement BR,Finished,Partial,Walk-Out Access |
| Flooring | Carpet,Laminate,Tile |
| Total Fireplaces | 2 |
| Fireplace Features | Family Room,Gas Starter,Living Room,Masonry |
| Basement (Y/N) | Yes |
| Air Conditioning Y/N | Yes |
| Window Features | Storm Window(s) |
| Fireplace Y/N | Yes |
| Above Grade Finished Area | 1440 |
| Half Baths | 1 |
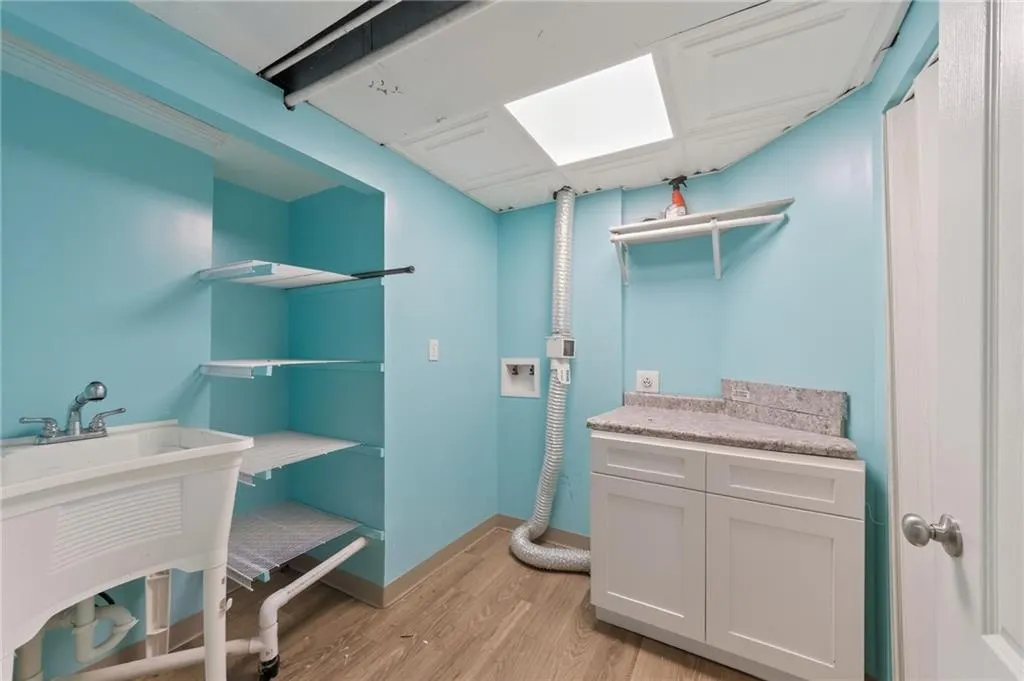
| Laundry Features | Laundry Room,Lower Level |
| Total Bedrooms | 5 |
| Below Grade Finished Area | 926 |
| Dining Area Features | Country Kitchen,Eat-In Kitchen,Formal |
| Floor Plan Features | Split Entry |
Exterior Features
| Fencing | Metal |
|---|---|
| Parking Features | Attached,Garage Faces Front |
| Lot Features | City Lot,Many Trees |
| Water Source | Public |
| Lot Size Area | 0.2 |
| Lot Dimensions | 75x120 |
| Other Room Features | Balcony/Loft,Fam Rm Gar Level,Family Room,Great Room,Main Floor BR,Main Floor Primary Bedroom |
Amenities
- Foreclosure
- Views
- Short Sale
- New Construction
- Adult 55+
- Lease To Own
- No HOA Fees
- Furnished
- Primary On Main
- Air Conditioning
- Seller Finance
- Green
- Fixer Upper
- Horse
- Golf
- Fireplace
- Deck
- Garage
- Basement
- Pool
Property vs Single Family Average in 64152
Price
Taxes
Year Built
Visits
 The information displayed on this page is confidential, proprietary, and copyrighted information of Heartland Multiple Listing Service, Inc. (